Fresh openings and major renovations continue to reshape the meetings and events landscape
Momentum in the meetings industry hasn’t slowed in 2026, with destinations across the country investing heavily in new builds, large-scale renovations, and upgraded event experiences. From reimagined resorts and convention hotels to bold boutique properties, the latest additions are designed to meet growing demand for flexible, experience-driven events.
Our coverage highlights properties newly opened or renovated since our March 2025 feature, spotlighting standout venues’ innovation, design, and functionality. Whether it’s a themed casino resort, a waterfront retreat, or a state-of-the-art convention space, these new and refreshed properties deserve a place on planners’ short lists.
ARIZONA
Sanctuary Camelback Mountain Resort & Spa | Paradise Valley
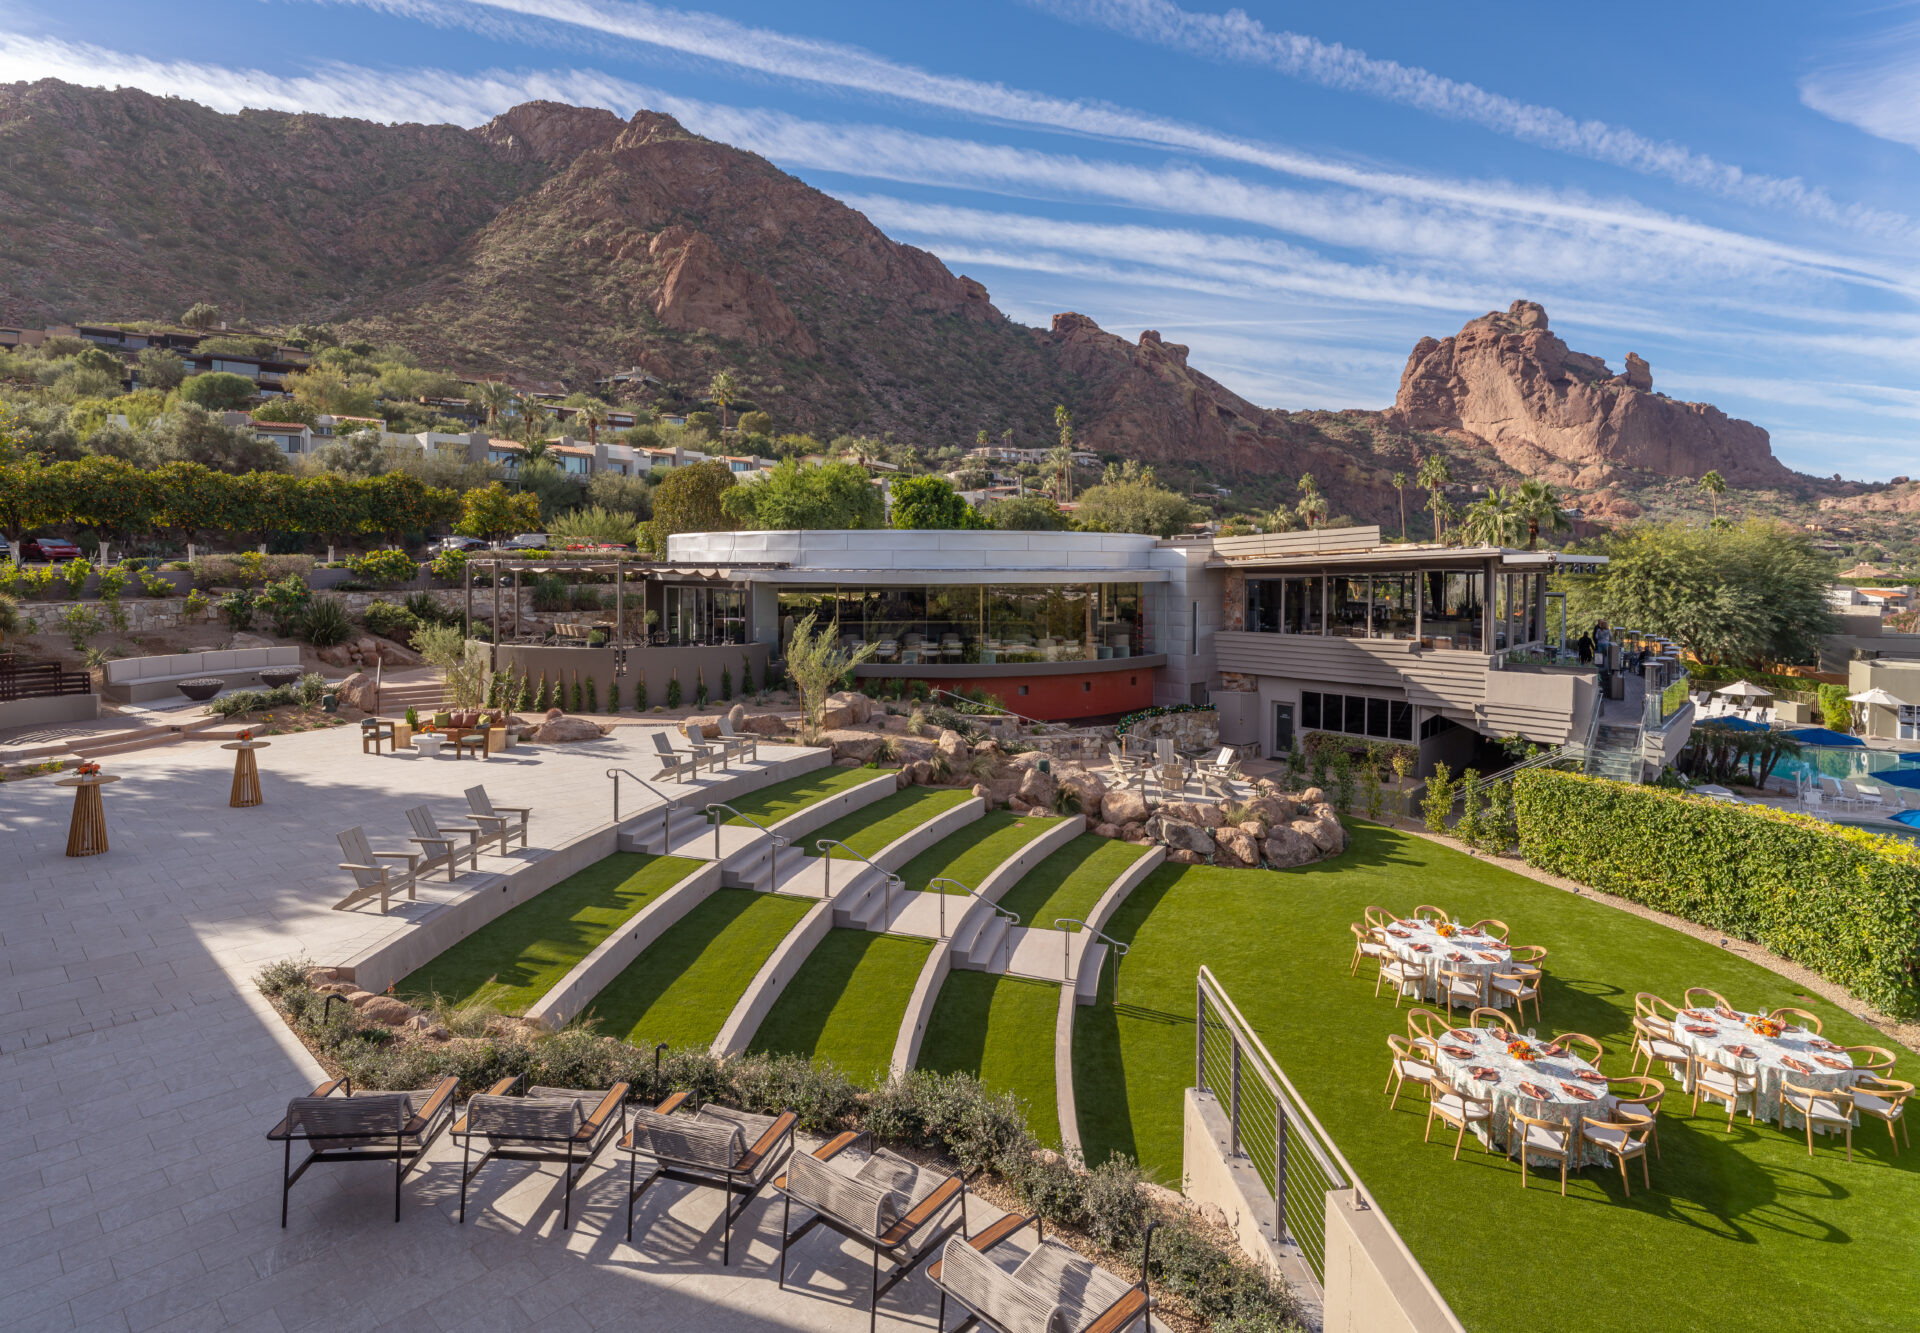
Sanctuary Camelback Mountain Resort & Spa in Paradise Valley has completed a $7 million renovation of 8,000 square feet of indoor and outdoor meetings and event space, enhancing its appeal for executive retreats, wellness programs, weddings, and private celebrations. The redesign encompasses the 3,851-square-foot Views Ballroom, Views Terrace, Paradise Views, Lower Lawn, and Cholla meeting room, all framed by views of Camelback Mountain and Praying Monk.
The ballroom’s north façade was opened to reveal the surrounding desert vistas, replacing visual obstructions with new storefront windows and doors. A brise-soleil sunshade now wraps three sides of the structure, adding architectural cohesion and functional shade. The Views Lawn and Terrace have been reconfigured with flexible seating across upper, middle, and lower tiers, while Cholla and Paradise Views received refreshed finishes and design details.
The resort can accommodate gatherings ranging from 12-person private chef’s-table dinners to celebrations with up to 280 guests, supported by curated service and award-winning catering. New group programming includes The Elements Package, which blends meetings with desert-inspired mindfulness, movement, and cuisine, as well as Mental Fitness Workshops with a Kinfolk Optimal Living Workshop. Fully serviced villas also offer executive residences with private chef dinners, villa concierge service, and wellness sessions.
Kimpton Miralina Resort & Villas Paradise Valley | Scottsdale
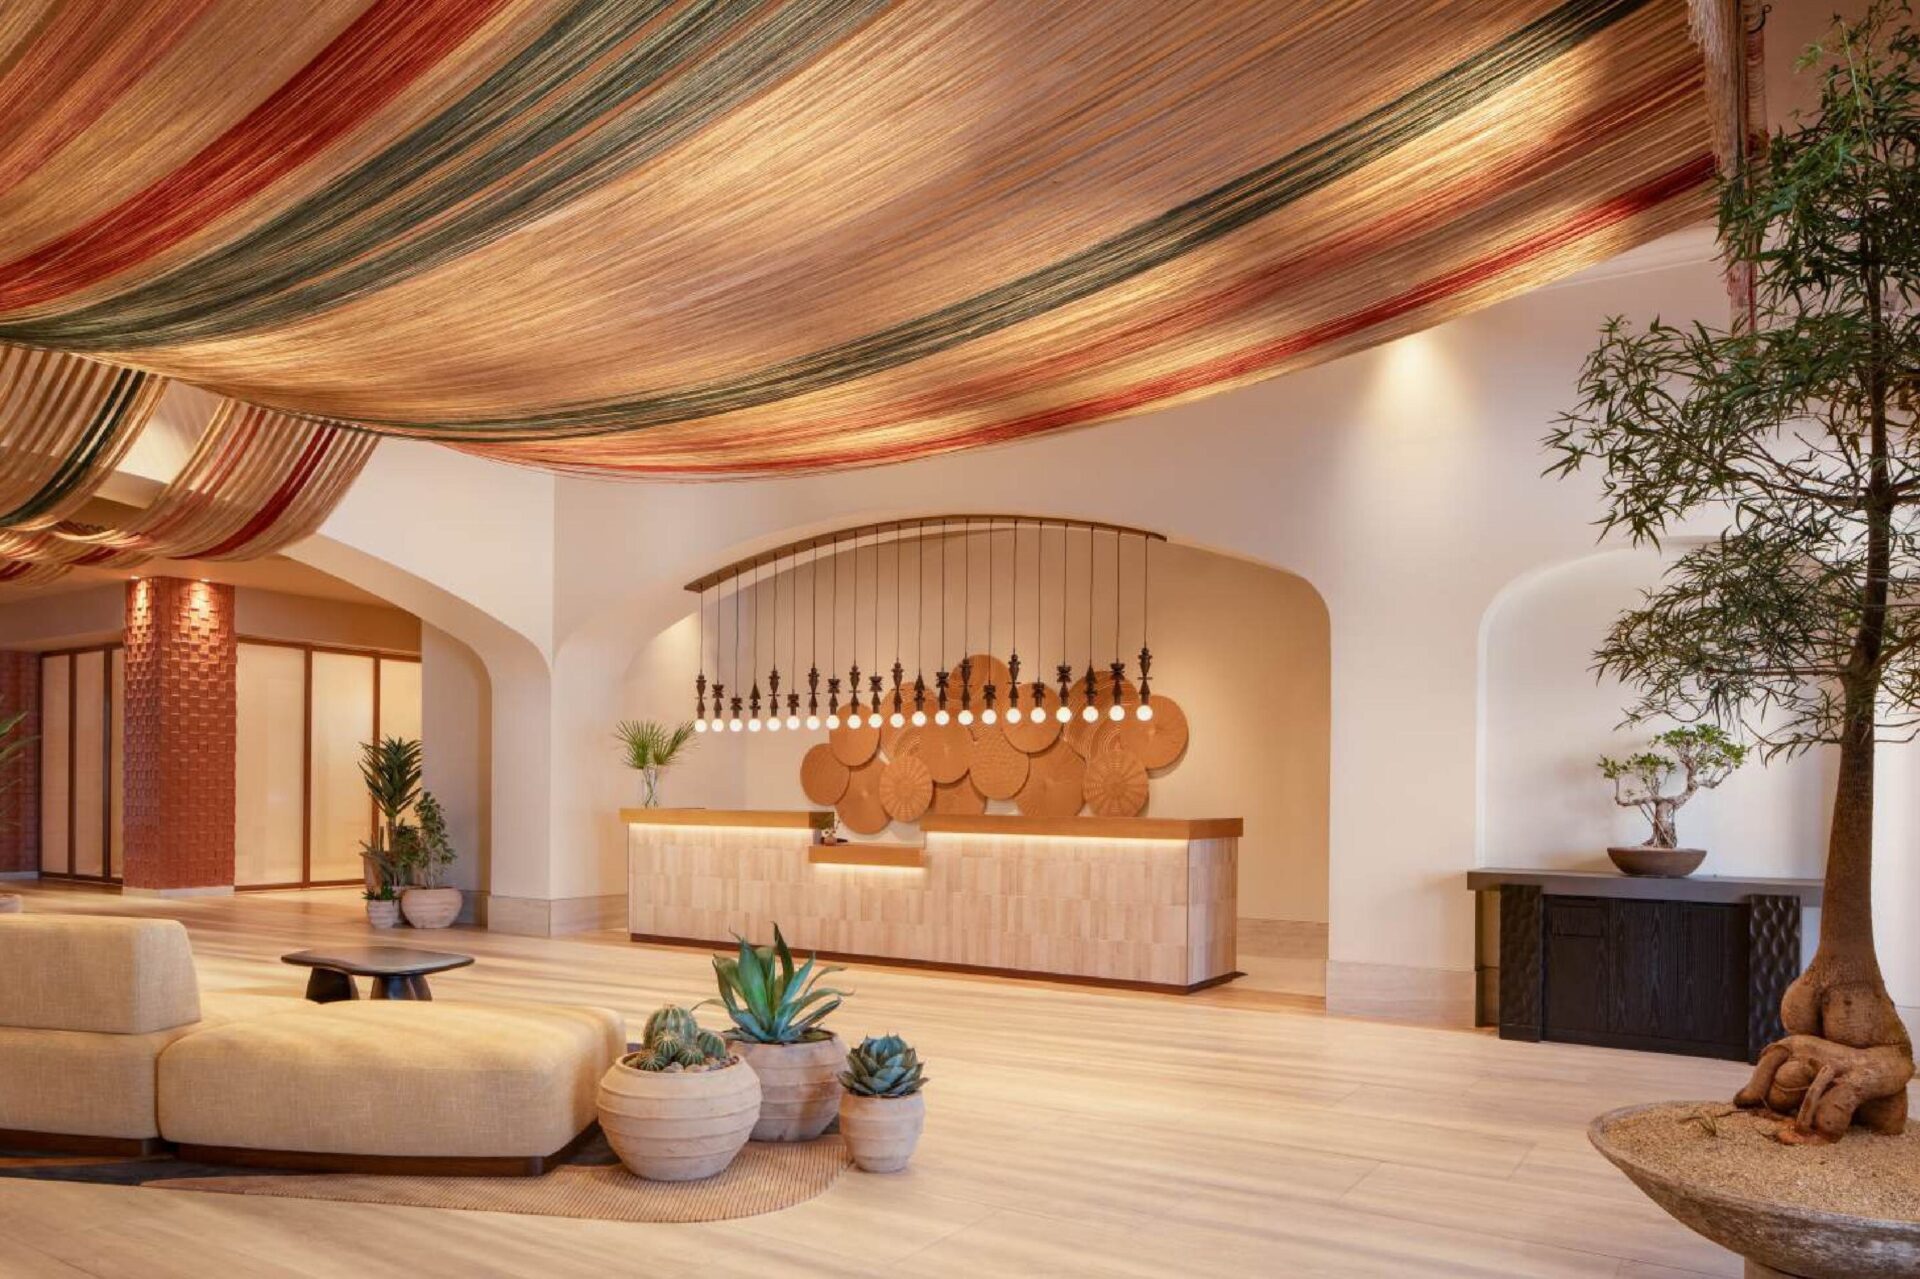
Kimpton has debuted the newly redeveloped Kimpton Miralina Resort & Villas Paradise Valley, following a $42 million transformation of the former Scottsdale Plaza Resort. Nestled between Camelback and Mummy mountains, the 40-acre resort currently features 224 guest rooms and 36 casitas, with additional villas set to open later this year, bringing the total to 404 accommodations.
Designed with Sonoran Desert-inspired interiors and expansive indoor-outdoor spaces, the property offers more than 50,000 square feet of meeting and event space, including the new glass-enclosed Horizon Pavilion, outdoor lawns, and terraces ideal for corporate gatherings and social events. Amenities include six pools, Spa Miralina, a fitness pavilion, and curated wellness programming. The culinary lineup is anchored by Hecho Libre, an all-day restaurant from chef Wes Avila and hospitality company sbe, with executive chef Stephen Jones overseeing catering, poolside dining, and in-room service.
The REMI., Scottsdale, Autograph Collection | Scottsdale
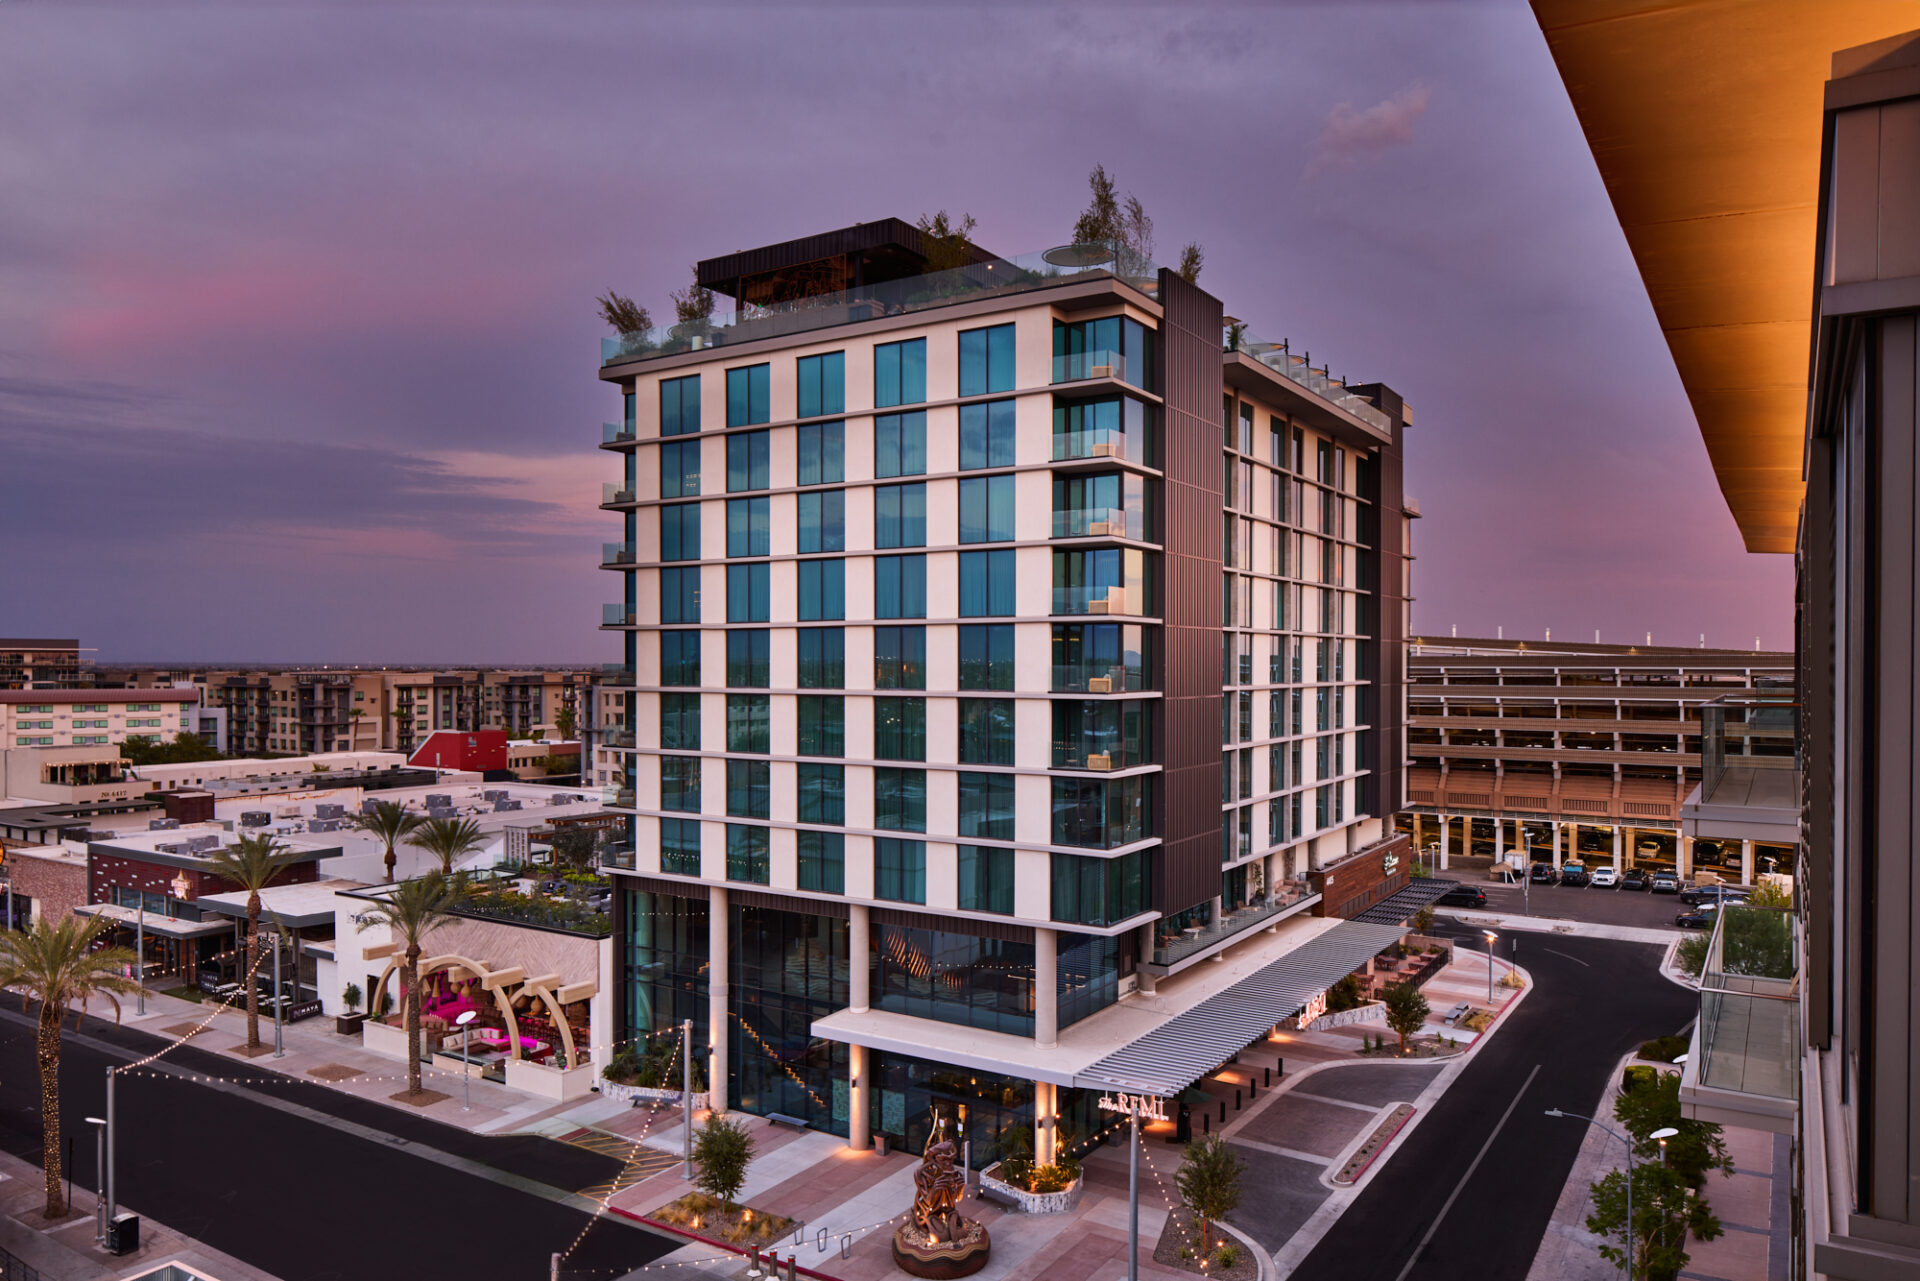
The REMI, Autograph Collection Hotel in Scottsdale’s Entertainment District is a design-forward, high-energy option for meetings and events. The property blends refined interiors with a lively atmosphere, offering planners flexible venues suited for everything from executive gatherings to full buyouts.
Accommodations include five suite types, some up to 1,405 square feet, featuring floor-to-ceiling windows, private balconies, and spacious living areas suited for small meetings or VIP stays.
Four onsite dining concepts offer distinctive settings, from private dining rooms for up to 16 guests to an open-air terrace with firepits and skyline views. According to the hotel website, Kauboi Japanese Steakhouse “blends Japanese tradition with modern Western influence, Japanese specialties, and rare whiskeys in a sleek, high-energy setting.” Allegra rooftop pool and bar—the tallest in Scottsdale—offers panoramic views and adjacent event space ideal for receptions. The hotel’s other dining venues include F/Sixteen American Diner and The Lobby Bar.
Located steps from nightlife, shopping, and cultural attractions, and 15 minutes from Phoenix Sky Harbor International Airport (PHX), the hotel offers convenience alongside a dynamic, immersive environment. Events here are characterized by bold design, flexible layouts, and an unmistakable sense of place.
JW Marriott Starr Pass Tucson Resort & Spa | Tucson
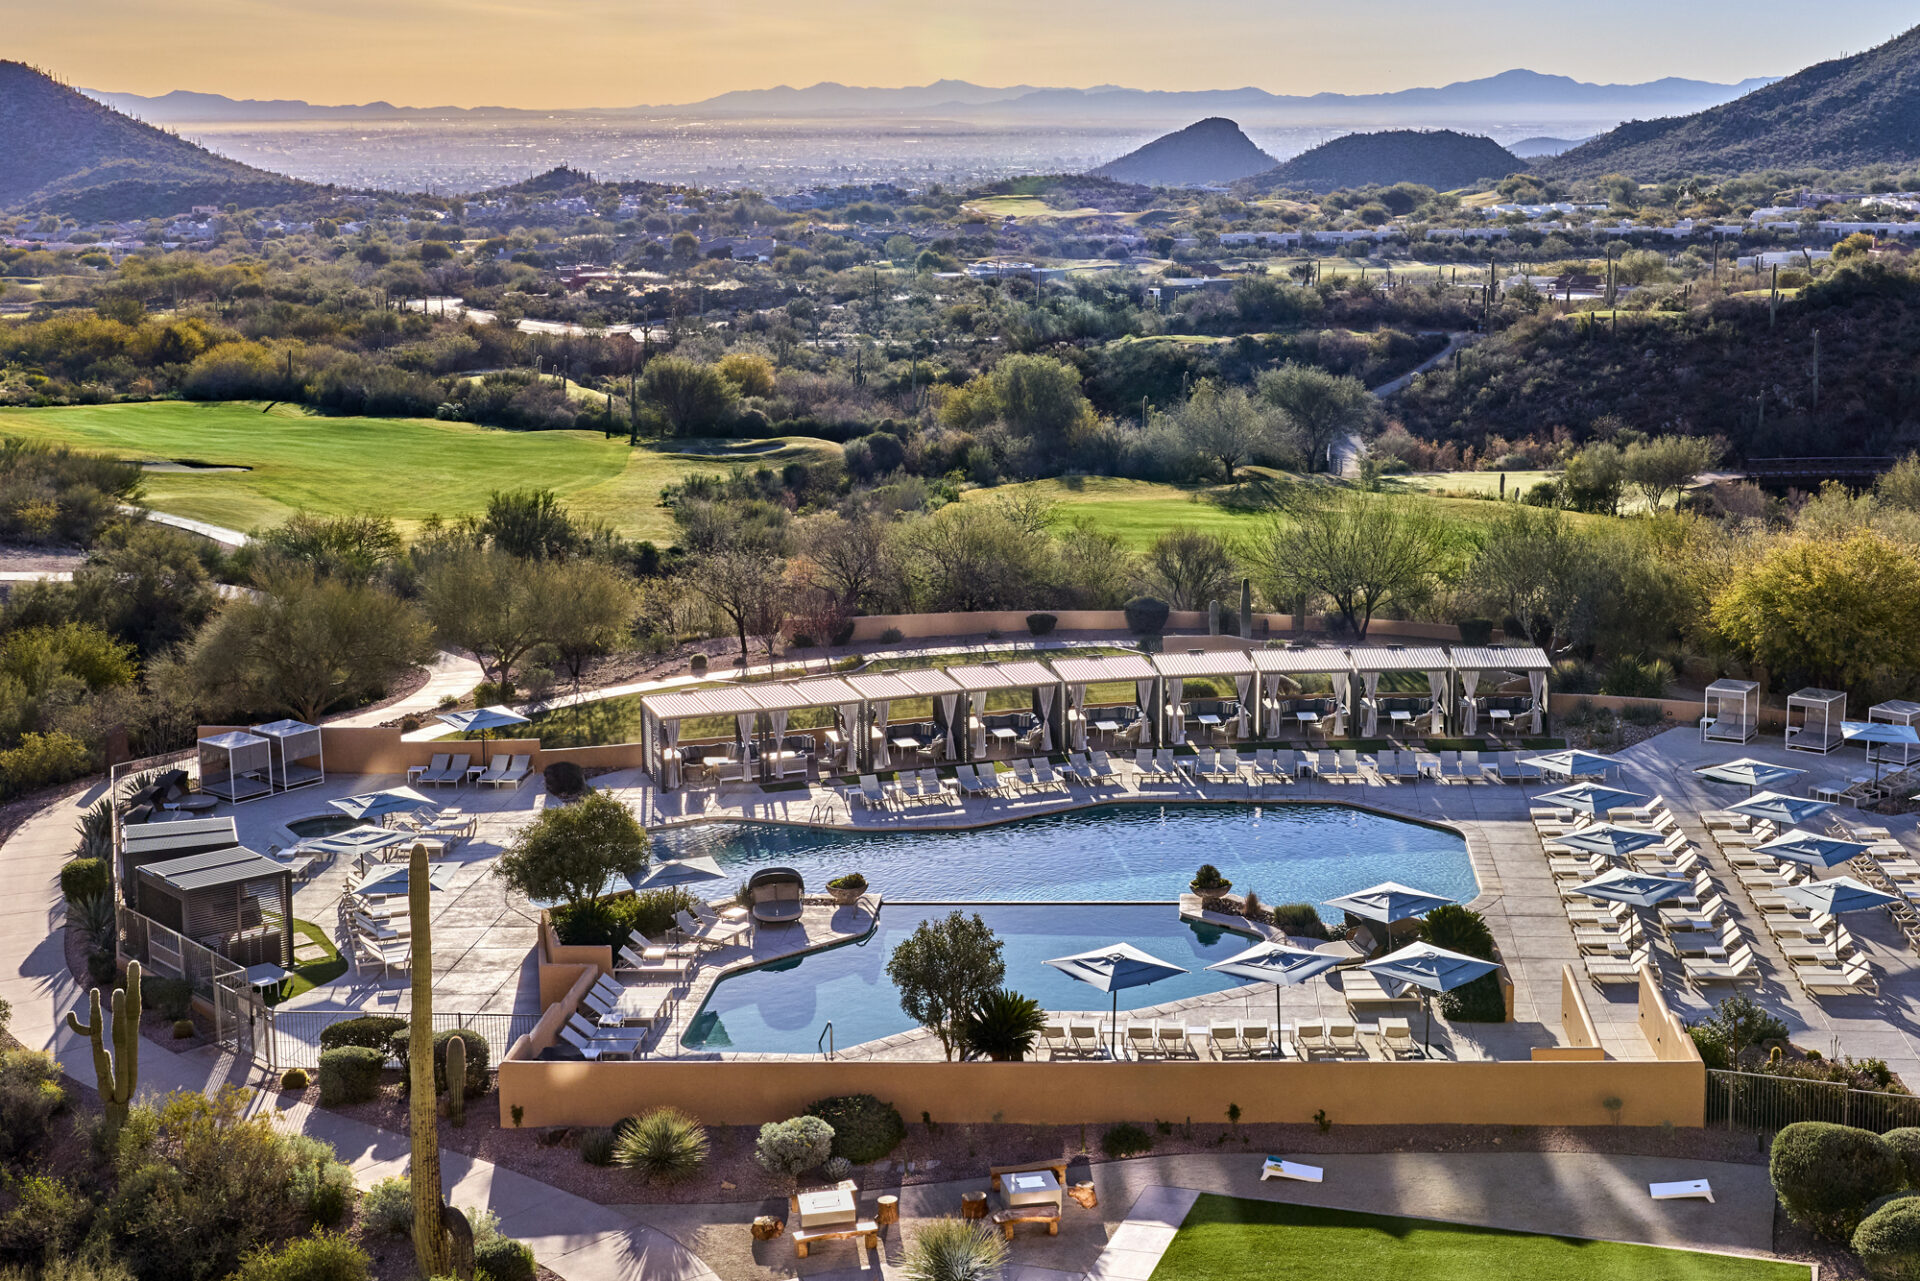
JW Marriott Tucson Starr Pass Resort & Spa offers a newly renovated setting for meetings and events, debuting 115,000 square feet of renovated indoor and outdoor function space in spring 2026. Designed with a modern interpretation of Tucson’s “Old Pueblo” aesthetic, the resort highlights its Sonoran Desert surroundings with expansive views of saguaro-studded landscapes.
More than 40,000 square feet of indoor meeting space is centralized within one wing, supporting seamless flow and attendee connectivity, while more than 70,000 square feet of outdoor venues capitalize on the region’s mild climate and clear, star-filled skies.
The resort boasts 575 guest rooms and suites, including refreshed rooms and 16 new suites, featuring desert-inspired design, expanded seating nooks with trundle sofas, and reimagined bathrooms with spa-inspired walk-in showers, spacious double vanities, and stone finishes. Onsite amenities include a 27-hole golf course, a full-service spa, a pool complex with southern Arizona’s largest lazy river and waterslide, and seven dining outlets for group functions and private events.
Located near Saguaro National Park, the property also offers curated experiences, such as guided hikes, Native American-led rituals, and nightly tequila toasts, providing planners with opportunities to incorporate authentic regional programming.
Trailborn | Williams
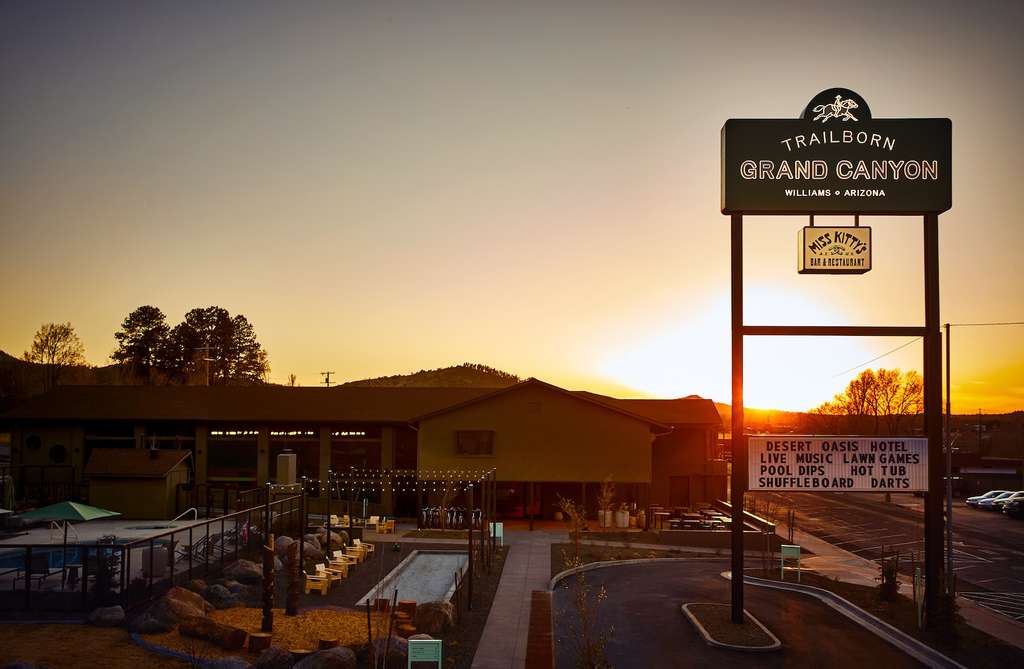
Trailborn Grand Canyon is a renovated, 96-room boutique hotel on historic Route 66, offering a distinctive option for small meetings and group retreats. The property features the restored Camp Hall, a saloon-style event venue accommodating up to 200 attendees, along with a restaurant, bar, pool, hot tub, bocce court, and outdoor gathering spaces.
Located near Grand Canyon National Park and the Grand Canyon Railway, the hotel also offers curated group experiences, including guided hikes, stargazing, and helicopter tours.
A portion of every room booking supports conservation efforts through the Grand Canyon Conservancy.
CALIFORNIA
Hotel Solea | Carlsbad
Hotel Solea in Carlsbad offers meeting and event planners a distinctive dual-resort concept under the Autograph Collection and Westin brands, pairing two adjacent properties to create a flexible, coastal-inspired setting for gatherings of all sizes.
With more than 75,000 square feet of combined indoor and outdoor event space, the resort accommodates everything from corporate retreats to large-scale celebrations. Highlights include an 8,010-square-foot ballroom, 20 breakout rooms, and a 10,000-square-foot outdoor lawn connected to the main meeting space, ideal for receptions and activations under the Southern California sky.
Hotel Solea offers three distinct dining experiences: Verise serves seasonal Italian cuisine, including fresh pasta made daily by MICHELIN-trained chefs, with its dining room opening onto an olive grove; 20|TWENTY offers farm-driven California coastal fare for breakfast, brunch, lunch, and dinner, along with private dining spaces for groups; and The Break Poolside Café features handcrafted cocktails, casual poolside dishes, and a candy shop.
The dual-hotel layout allows planners to customize room blocks, venues, and experiences across both properties while maintaining a seamless guest experience. Event spaces reflect a modern coastal aesthetic, blending indoor sophistication with relaxed outdoor environments designed to encourage connection and creativity. Curated banquet menus emphasize seasonal, locally inspired cuisine, while an experienced onsite team manages logistics from planning through execution, delivering polished, end-to-end event experiences in a versatile resort setting.
Located near LEGOLAND California Resort, beaches, golf courses, and shopping, Hotel Solea also provides convenient access to area attractions.
Gaylord Pacific Resort & Convention Center | Chula Vista
Gaylord Pacific Resort & Convention Center brings a new large-scale convention destination to the San Diego region with a waterfront setting overlooking the Chula Vista Marina and Pacific coastline. Located just minutes from downtown San Diego, the resort combines expansive meeting capabilities with a resort-style atmosphere designed for both business and leisure travelers.
The property features 1,600 contemporary guest rooms, including 26 suites and six presidential suites, as well as more than 477,000 square feet of flexible meeting and event space. Facilities include a large exhibit hall, four ballrooms, 67 breakout rooms, and a variety of outdoor venues suited for conferences, galas, and corporate gatherings of all sizes.
A standout amenity is the resort’s 4.25-acre waterpark, complete with waterslides, a lazy river, a wave pool, private cabanas, and children’s play areas. Guests can also enjoy multiple dining venues, landscaped outdoor spaces, and entertainment offerings that create a seamless experience for attendees looking to work, relax, and connect in one destination.
Hotel del Coronado | Coronado
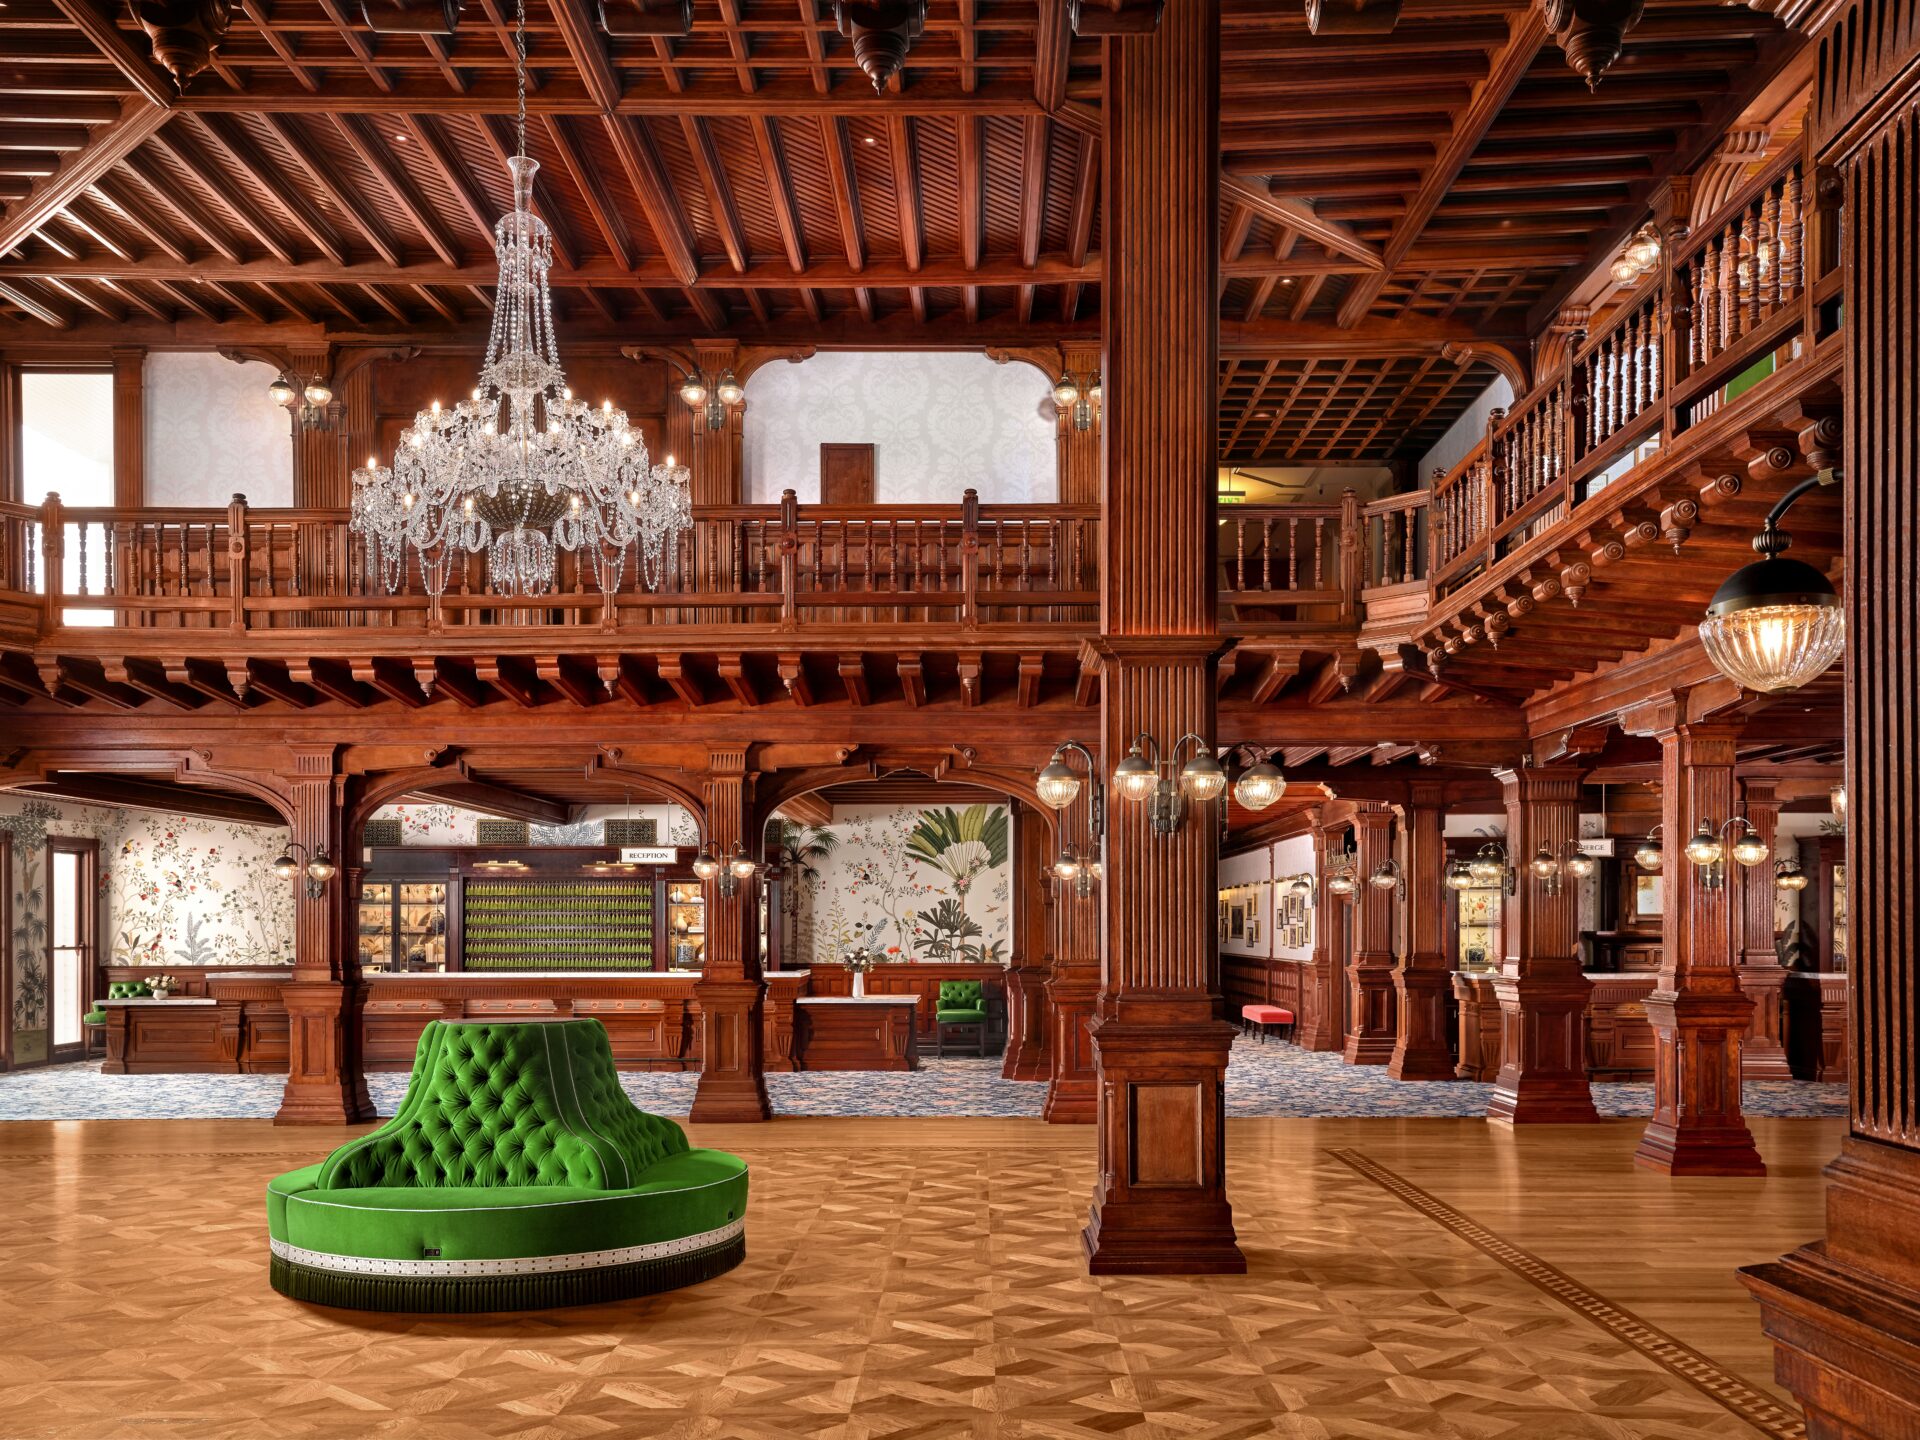
The historic Hotel del Coronado has completed the final phase of a $550 million-plus restoration, culminating in the revitalization of its iconic Victorian building. The project enhances both guest experience and group functionality, cementing the resort as a premier setting for meetings and events along the Southern California coast.
Updates include a full restoration of the front porch, lobby, and arrival experience, along with refreshed Victorian guest rooms and the central garden courtyard. Signature event venues—including the Crown Room, Coronet Room, and Ocean Ballroom—have been meticulously restored, blending preserved architectural details, such as original woodwork and an 1888 fresco with modern lighting and sound systems. These enhancements provide planners with historically rich spaces equipped for contemporary events.
New culinary additions include Nobu Del Coronado, part of the Japanese restaurant brand founded by Nobu Matsuhisa and actor Robert De Niro, and Veranda, an ocean-view dining venue suited for group functions. The restored courtyard, featuring the Naiad Queen Fountain, offers an additional outdoor option for receptions.
With its combination of heritage design, upgraded infrastructure, and versatile event venues, Hotel del Coronado delivers a distinctive, high-impact environment for meetings and celebrations.
Appellation Healdsburg | Healdsburg
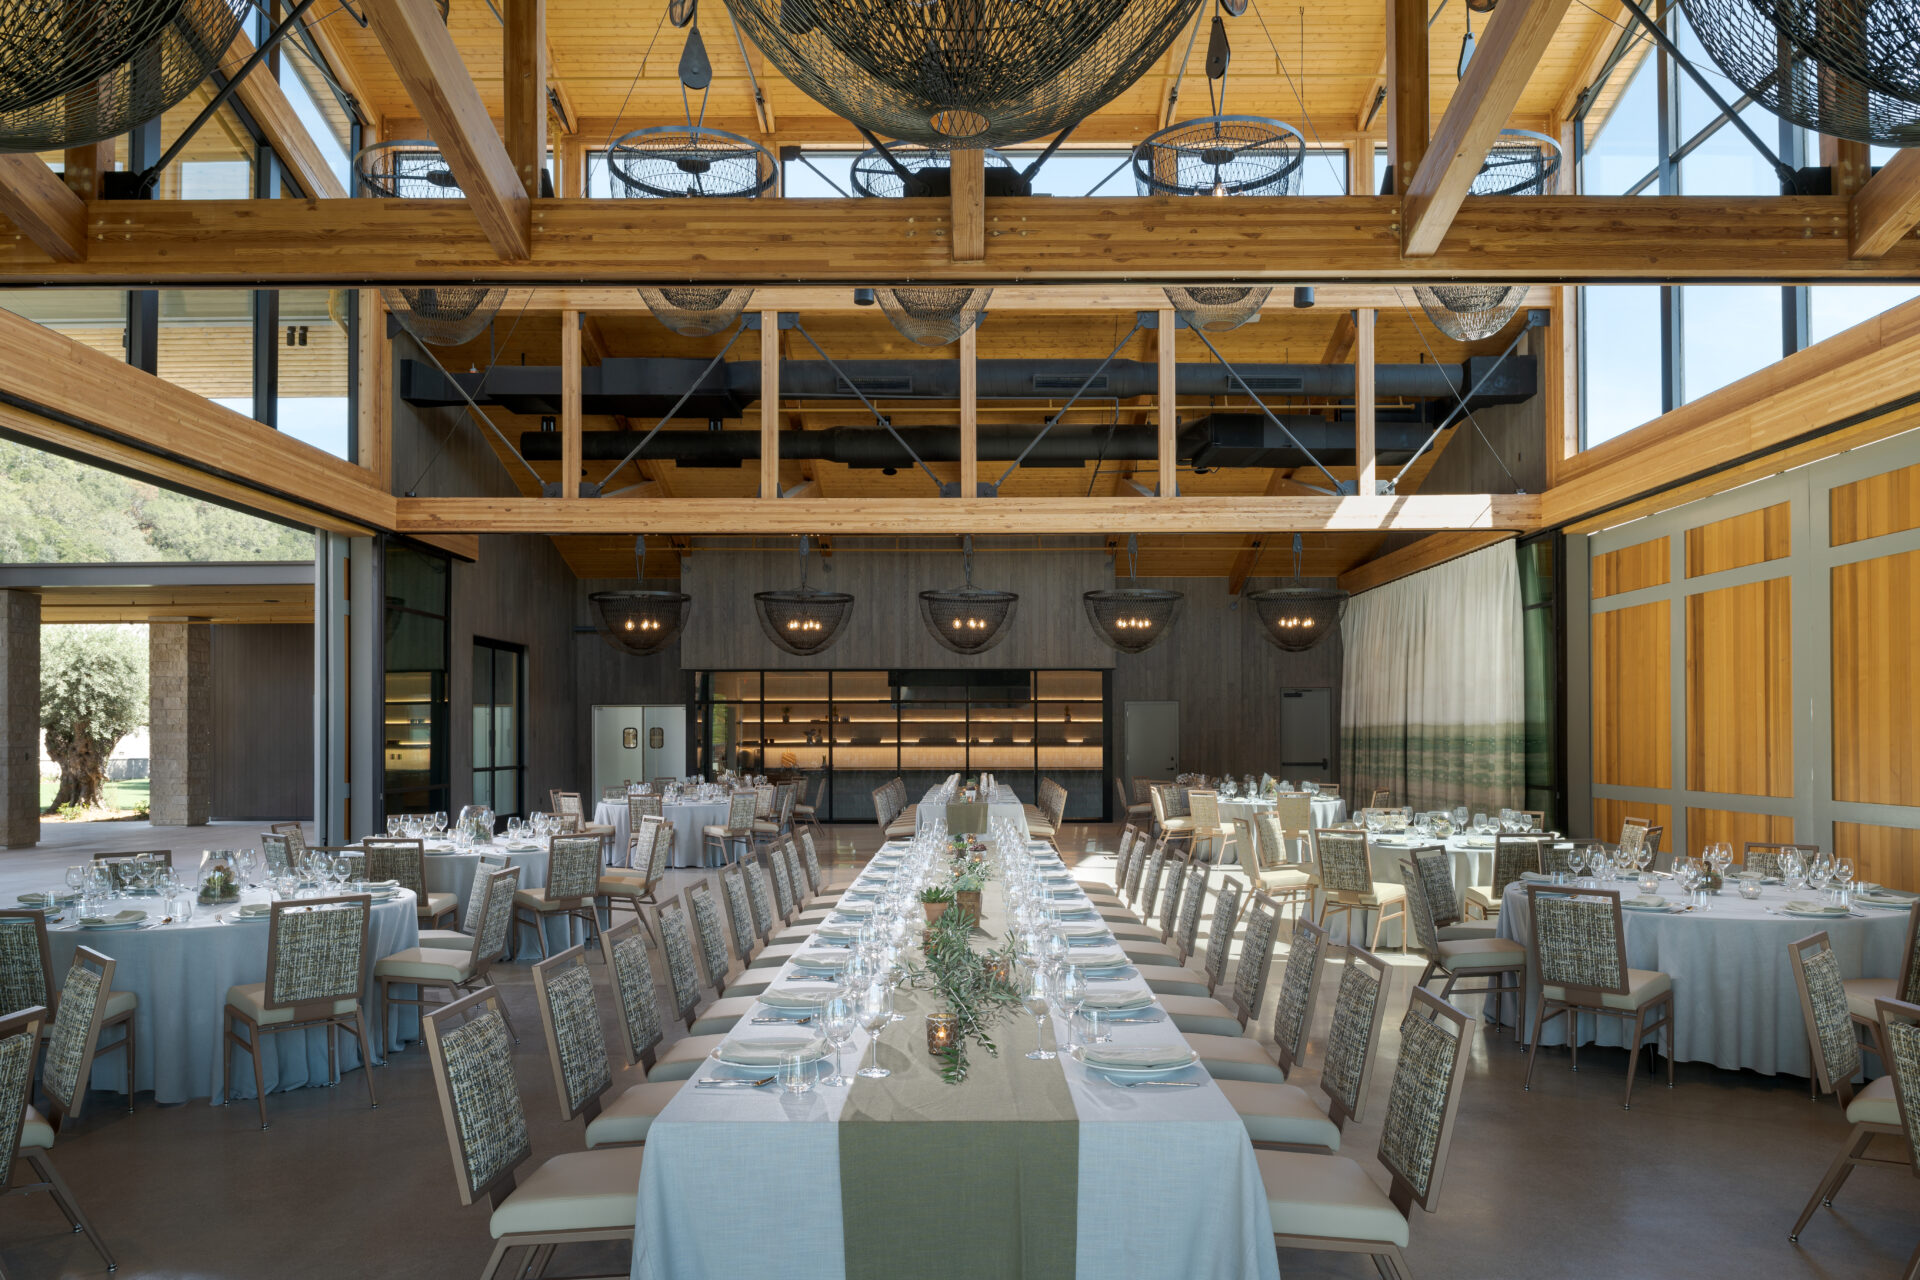
Appellation Healdsburg, which opened in September 2025, brings a culinary-forward approach to meetings and events in the heart of Sonoma County wine country. Surrounded by vineyards, farms, and artisanal producers, the property reflects the region’s agricultural heritage through immersive dining, curated wine selections, and locally driven experiences that can be integrated into group programs.
The hotel offers 108 guest rooms and 10,830 square feet of flexible event space across 11 venues, designed to support both intimate meetings and larger gatherings. The Grange, a barn-inspired venue with modern finishes and full audiovisual capabilities, accommodates up to 268 guests for receptions, while the Lawn offers a scenic outdoor setting, framed by olive groves, for al fresco events. A rooftop venue—one of the highest vantage points in Healdsburg—hosts groups from 20 to 156 guests with panoramic views of the surrounding valleys.
Located minutes from some of California’s most acclaimed wineries, the property combines privacy with accessibility. Thoughtfully designed spaces, paired with a strong sense of place, create an environment conducive to collaboration, creativity, and memorable group experiences.
Long Beach Convention & Entertainment Center | Long Beach
The Long Beach Convention & Entertainment Center has completed a $33 million, three-phase infrastructure and sustainability upgrade, positioning the waterfront venue as a forward-looking option for meetings and events. The project’s final phase introduces 5,355 rooftop solar panels, now fully operational and generating an estimated 4.6 to 4.8 gigawatt-hours of electricity annually—enough to power roughly 700 homes—while contributing clean energy to the local grid.
Earlier phases included the installation of a 566,000-square-foot Cool Roof system to enhance insulation, reduce structural load, and prevent leaks, along with 32 new air-handling units—the facility’s first HVAC upgrade in 35 years—improving efficiency by 20% to 25%. Together, these enhancements deliver more reliable climate control and reduced energy consumption, key considerations for large-scale events.
With upgraded infrastructure and a strong focus on sustainability, the venue—managed by Legends Global—offers planners a modernized, environmentally responsible setting capable of supporting a wide range of high-capacity events.
Cameo Beverly Hills | Los Angeles
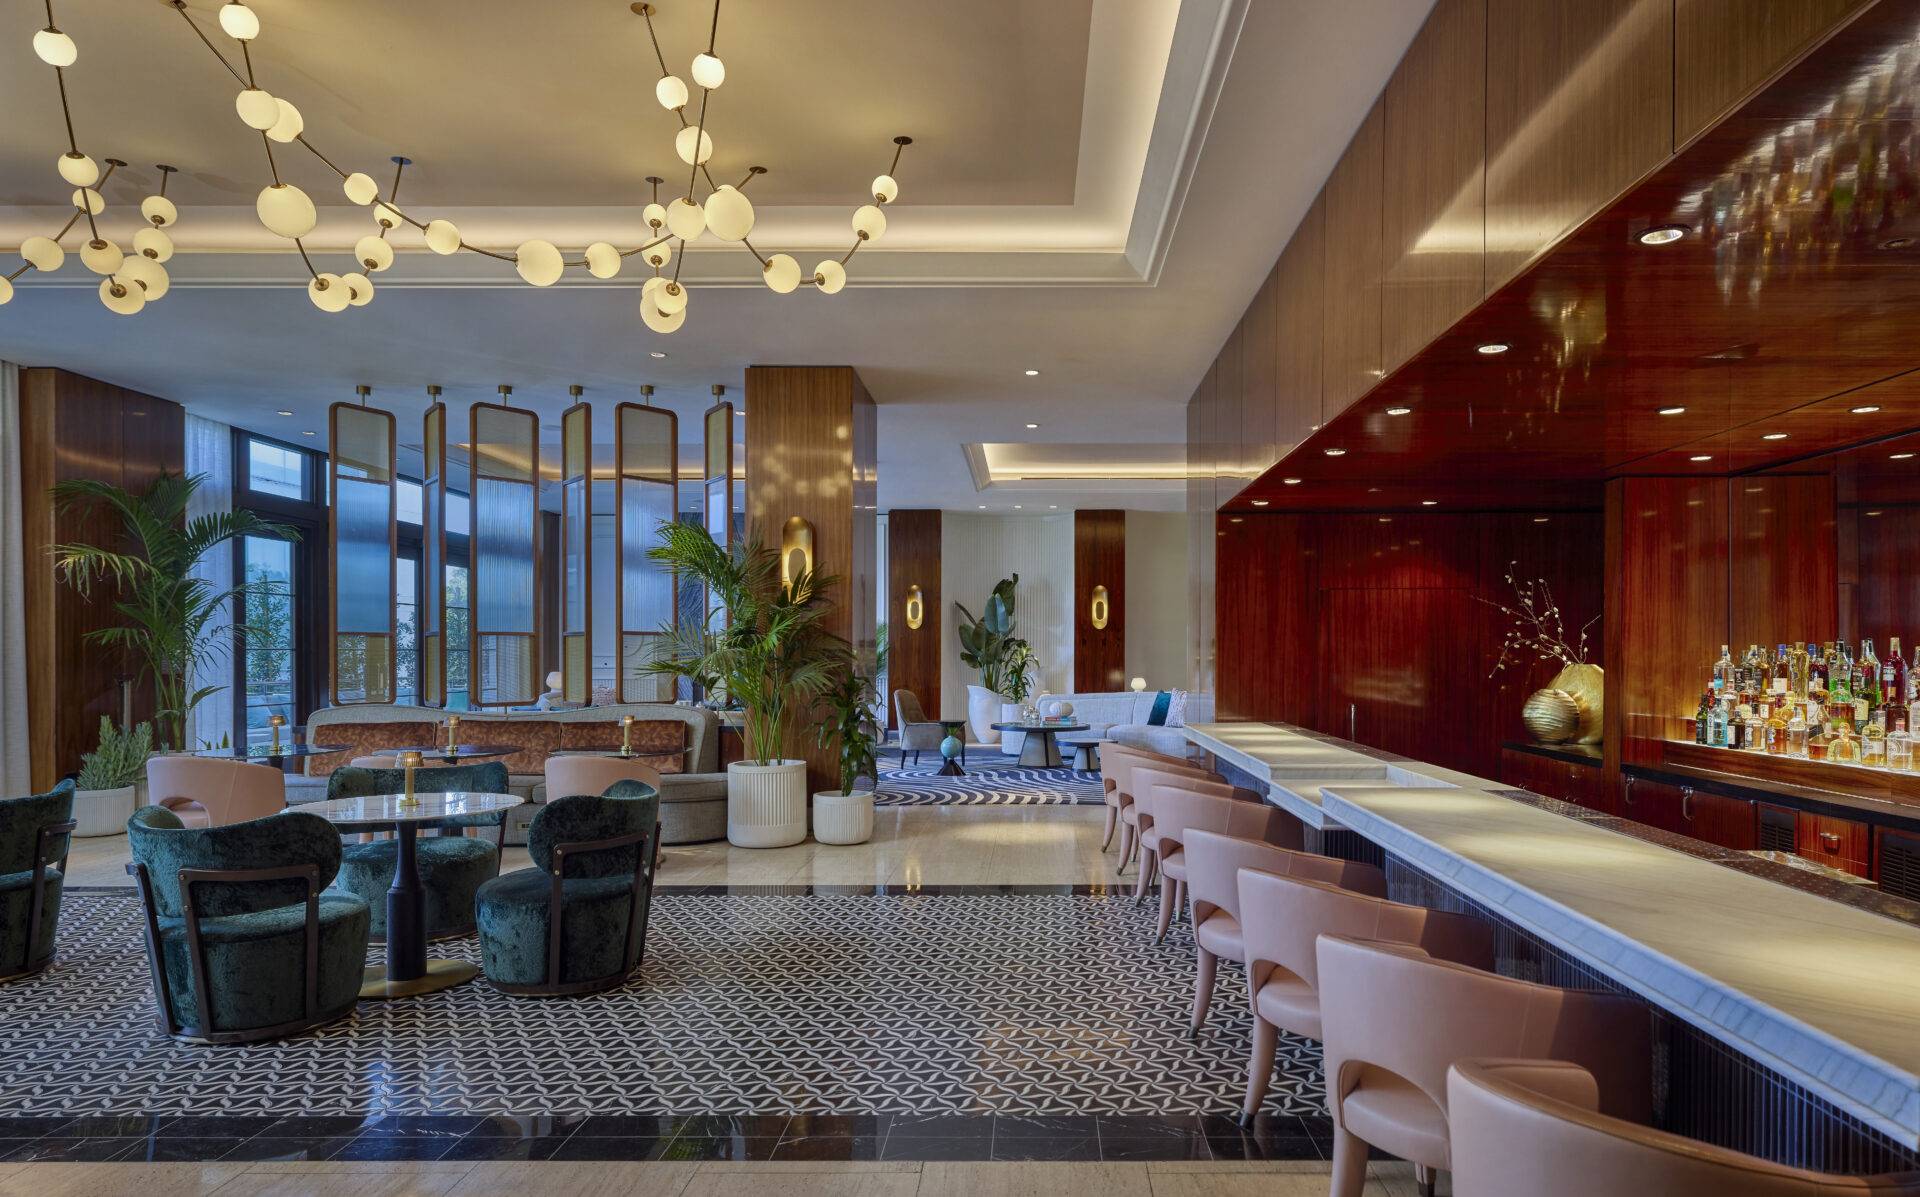
Part of LXR Hotels & Resorts, Cameo Beverly Hills has reopened following a full renovation of its 138 guest rooms, suites, public areas, dining venues, pool deck, and event space. Located near Rodeo Drive, the luxury hotel’s redesign combines a contemporary Los Angeles sensibility with details intended to reflect Beverly Hills’ polished residential character.
Every guest room includes a private balcony with city views. Interiors are defined by custom burl wood and smoked white oak furnishings, sculptural lighting, handwoven textiles, and work by local artists, while suites feature expanded layouts and soaking tubs.
For events, the updated Starlight Ballroom on the 12th floor pairs flexible indoor space with wraparound outdoor areas, showcasing 360-degree views of Beverly Hills and the Los Angeles skyline.
Zampo, the new signature restaurant, serves Peruvian cuisine with Nikkei influences, including ceviche and lomo saltado. Silhouette, the lobby lounge and bar, offers small plates, all-day service, and cocktails, such as the pisco-based Chicha Morada.
The reimagined pool deck includes private cabanas, teak loungers, and a poolside bar. Guests also can book LXR Pursuit of Adventure experiences, including private day trips to Catalina Island.
Casa Mani Resort Napa Valley, Curio Collection by Hilton | Napa Valley
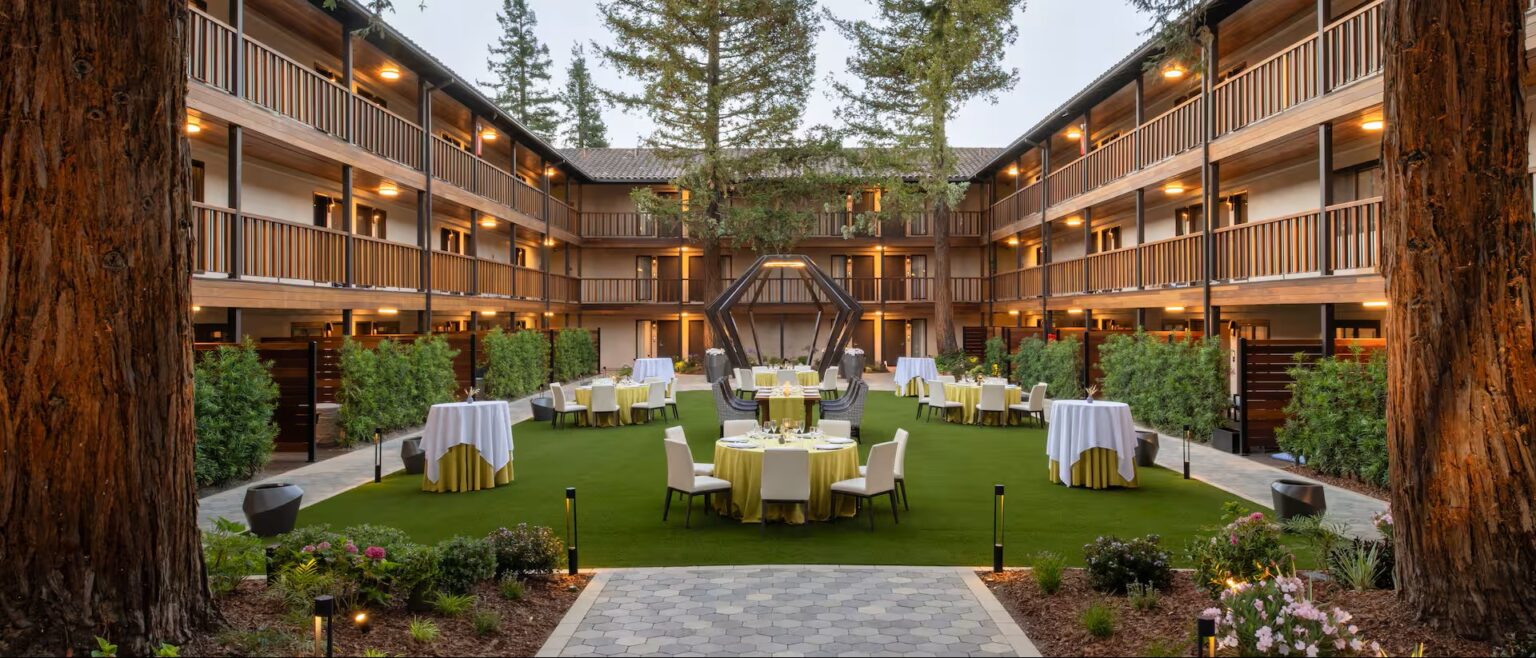
Casa Mani Resort Napa Valley, Curio Collection by Hilton, opened in April 2026 following a multimillion-dollar redesign of a downtown Napa property positioned between the city center and surrounding vineyards. California-based DyeLot Interiors led the transformation, grounding public spaces in Napa Valley’s landscape and hospitality culture.
Upon arrival, The Offering Tree serves as a focal point, encircled by a sculptural hospitality table designed for occasional welcome receptions and winery-partnered tastings. The resort offers 203 guest rooms and suites, described as the largest by square footage in downtown Napa. Earth tones and warm wood finishes complement spa-like bathrooms; select rooms include private patios with firepits.
For meetings and events, Casa Mani features more than 15,000 square feet of space, including seven meeting rooms, two boardrooms, and an outdoor lawn. Dining options include the Lobby Lounge, Creekside Terrace for breakfast and brunch, a grab-and-go market featuring local purveyors, plus a new nationally acclaimed steakhouse concept with an extensive wine list.
Amenities include a pool, hot tub, redwood lawn with communal firepits, Peloton-equipped fitness center, and spa.
Four Seasons Hotel Silicon Valley | Palo Alto
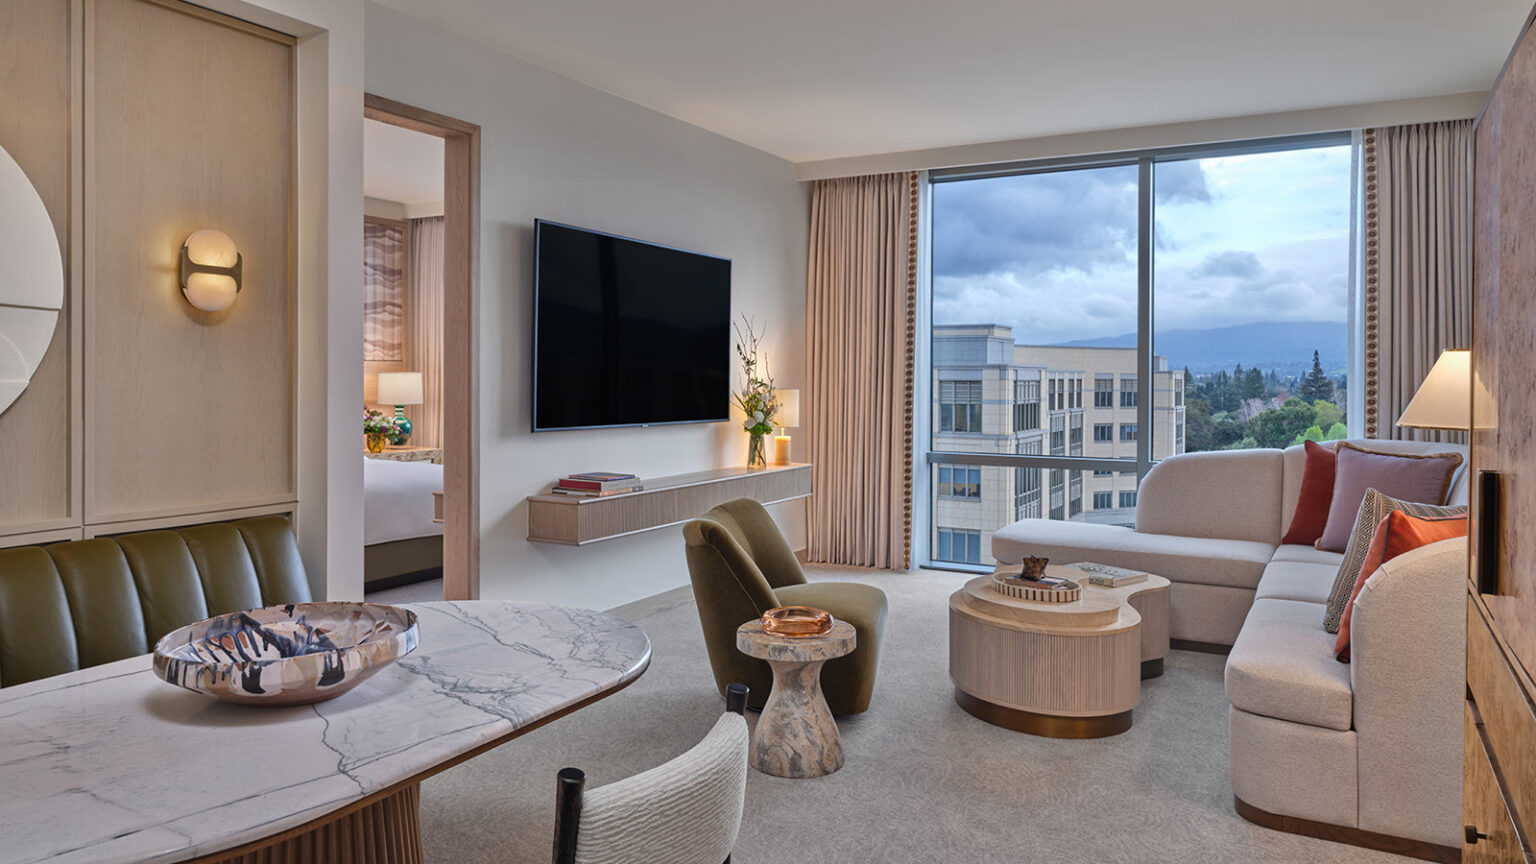
Four Seasons Hotel Silicon Valley at East Palo Alto marked its 20th anniversary in June 2026 with redesigned one-bedroom suites inspired by Northern California’s landscapes, creative culture, and agricultural heritage. The update references Santa Clara Valley’s history as the “Valley of Heart’s Delight,” incorporating natural materials, muted tones, and an organic-modern aesthetic shaped by rolling hills, coastal light, and misty mornings.
Completed by Wimberly Interiors, the redesign includes natural wood, stone, marble, custom sculptural furnishings, and curated books on art, photography, design, and global destinations. Suites are organized into separate spaces for arrival, work, rest, and relaxation, with amenities designed for extended stays, including sectional sofas with concealed sofa beds.
Bathrooms and dressing areas feature double vanities, natural-stone finishes, and layered lighting for a spa-like setting.
La Bahia Hotel & Spa | Santa Cruz
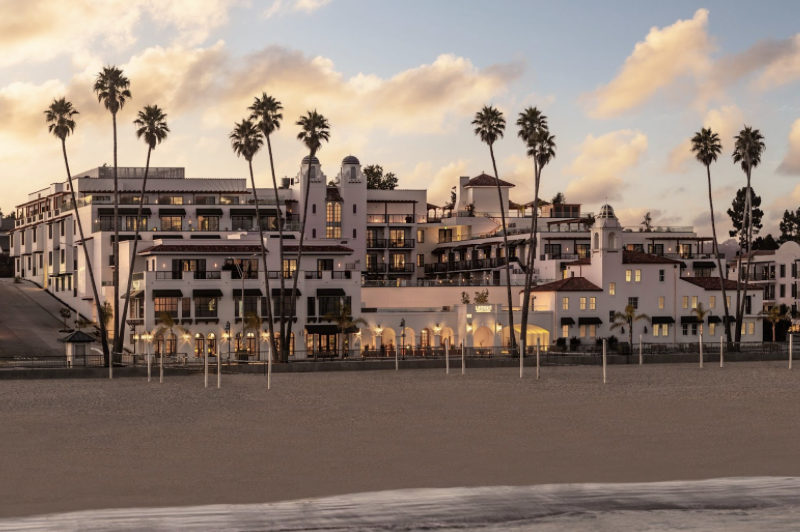
La Bahia Hotel & Spa on Santa Cruz’s Main Beach is the destination’s first luxury beachfront hotel. The 155-room property, including 29 suites, reinterprets the original vision of architect and UC Berkeley professor William C. Hays, with Mediterranean-inspired interiors by ForrestPerkins and a restored bell tower that remains a recognizable local landmark.
Ocean-view accommodations feature marble bathrooms. Resort amenities include a rooftop spa with an ocean-view sauna and a Zen deck, eight treatment rooms, and two steam rooms; a pool complex with cabana rentals, e-bikes, beach butler service, and curated excursions, such as surf lessons, sailing outings, and winery tours.
For groups, La Bahia Hotel & Spa offers more than 13,000 square feet of event space. The 5,200-square-foot Seaside Roof Deck overlooks Monterey Bay and the redwoods, while the Bahia Ballroom features Spanish Mediterranean architectural detailing.
Executive chef Fernando Reyes oversees four dining venues: Pacific Rim-inspired High Tide, Low Tide Bar & Grill, lobby champagne bar Pearl, and poolside lounge Plunge. Local partners include Cat & Cloud Coffee, Penny Ice Cream, and Almond Surfboards.
COLORADO
White Elephant Aspen | Aspen
White Elephant Aspen offers meeting and event planners a refined mountain setting in the heart of downtown Aspen, with convenient access to year-round outdoor experiences in the Rocky Mountains. The property combines residential-style comfort with upscale design, creating an intimate environment suited for executive retreats, small meetings, and incentive groups.
Accommodations include a range of guest rooms and suites, from king rooms and Luxury Hideaways to expansive options, such as the Highlands Suite, West End Suite, and Ajax Penthouse. Each space is thoughtfully designed with modern furnishings and warm, alpine-inspired touches, providing a comfortable base for both work and relaxation.
Located minutes from Aspen’s skiing, hiking, and cultural attractions, the hotel allows groups to seamlessly incorporate outdoor activities into their programs. Its central downtown location also places dining, shopping, and entertainment within walking distance.
With its blend of luxury accommodations, personalized atmosphere, and proximity to the Rockies, White Elephant Aspen delivers a distinctive, experience-driven setting for small-scale meetings and group gatherings.
Hyatt Regency Denver at Colorado Convention Center | Denver
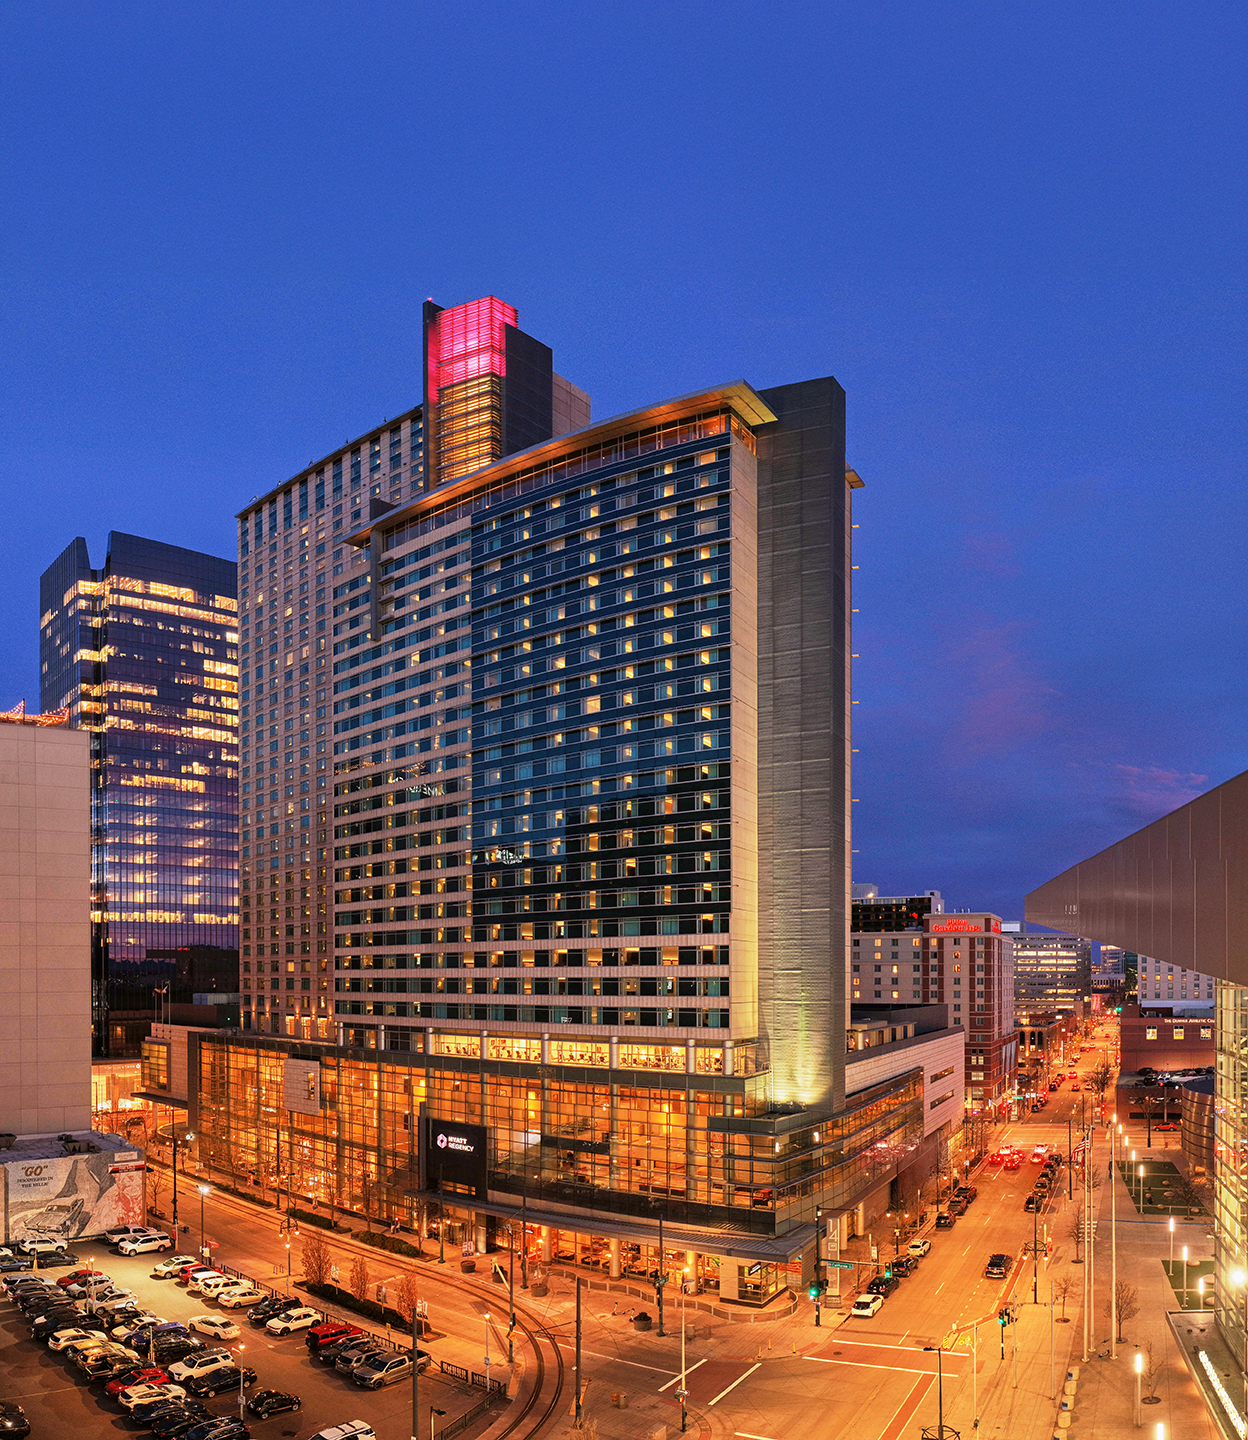
Hyatt Regency Denver at Colorado Convention Center debuted a $70 million renovation of its 1,100 guest rooms, suites, and meeting spaces in April 2026, coinciding with the downtown hotel’s 20th anniversary. Completed in 14 months while the property remained open, the project builds on earlier updates to dining and public areas featuring more than 150 works by Colorado artists, curated with Nine Dot Arts.
Drawing from Colorado’s natural landscape, the redesigned accommodations feature wood, stone, porcelain, vegan leather, and layered textures. New furnishings, upgraded lighting, expanded workspaces, and enhanced technology are complemented by renovated bathrooms with illuminated mirrors, new vanities, and glass-enclosed showers or bathtubs.
For planners, the hotel added Summit Five; the 891-square-foot meeting room is located on the 5th floor and connects to the Denver City Terrace outdoor venue. The new addition joins more than 60,000 square feet of flexible event space, including ballrooms and rooftop settings suited to conventions, corporate programs, and social events.
Sustainability was incorporated throughout the renovation: Approximately 90% of removed furnishings were diverted from landfills through resale and reuse, while each new shower pan contains the equivalent of approximately 450 recycled plastic bottles.
Westin Denver International Airport | Denver
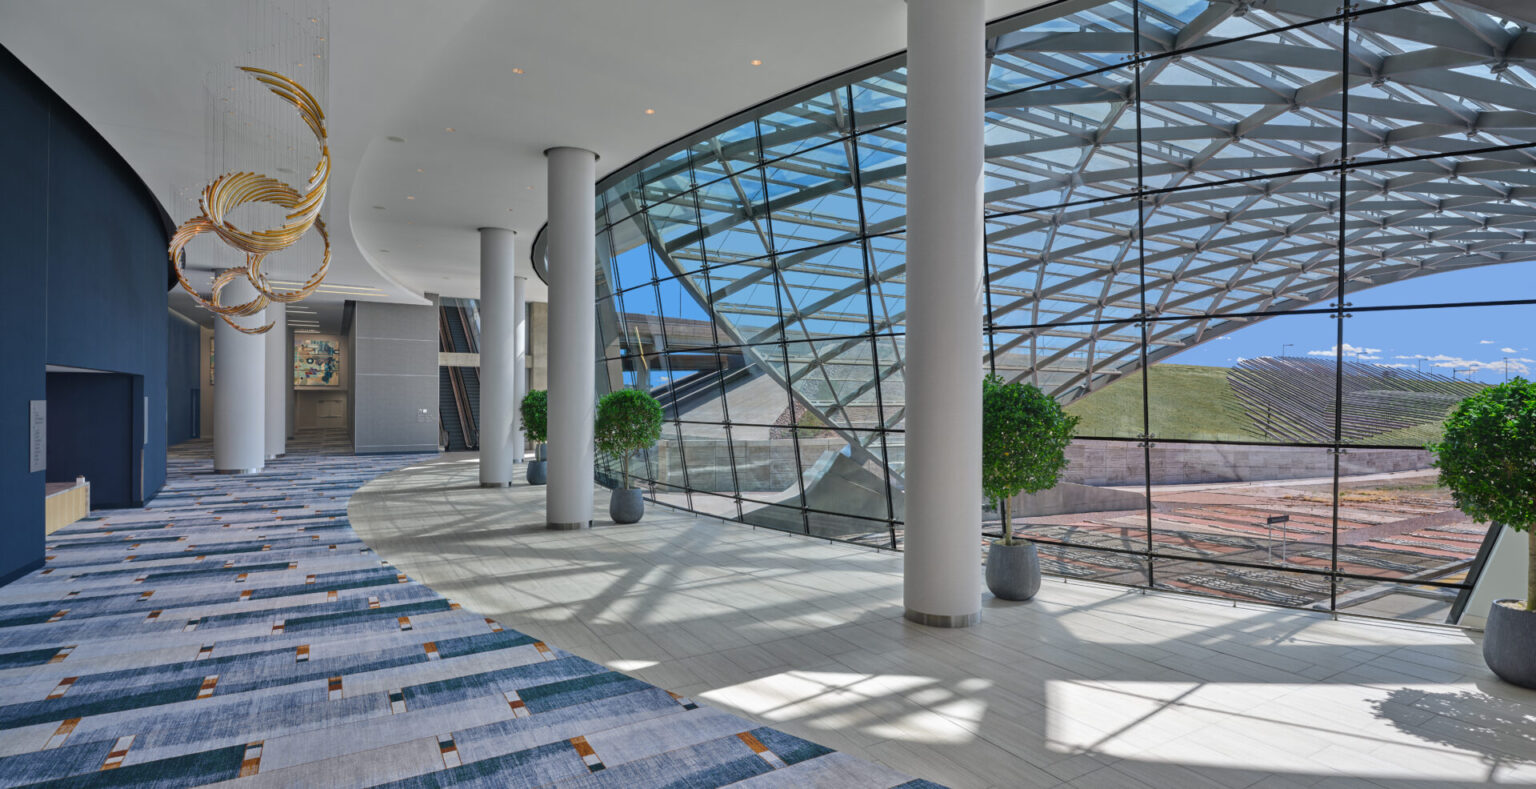
The Westin Denver International Airport has completed the first phase of a multiyear, $25 million renovation, debuting a redesigned 37,000 square feet of meeting and event space directly connected to Denver International Airport’s Jeppesen Terminal.
All 21 event rooms and 15 breakout spaces have been reconfigured with updated layouts and new carpeting, furnishings, and finishes, while select boardrooms have been adjusted to improve flow between sessions. The hotel’s largest venue accommodates up to 850 attendees, supported by a 10,000-square-foot pre-function area for registration, networking, and receptions.
The LEED Platinum-certified hotel, which also holds a Four Green Key rating, offers planners a carbon-offset program that includes digital signage, reduced single-use plastics, and event impact reporting.
Future phases, scheduled for completion in spring 2027, will update guest rooms, dining venues, fitness facilities, and public spaces.
Kosmos Stargazing Resort & Spa | Mosca
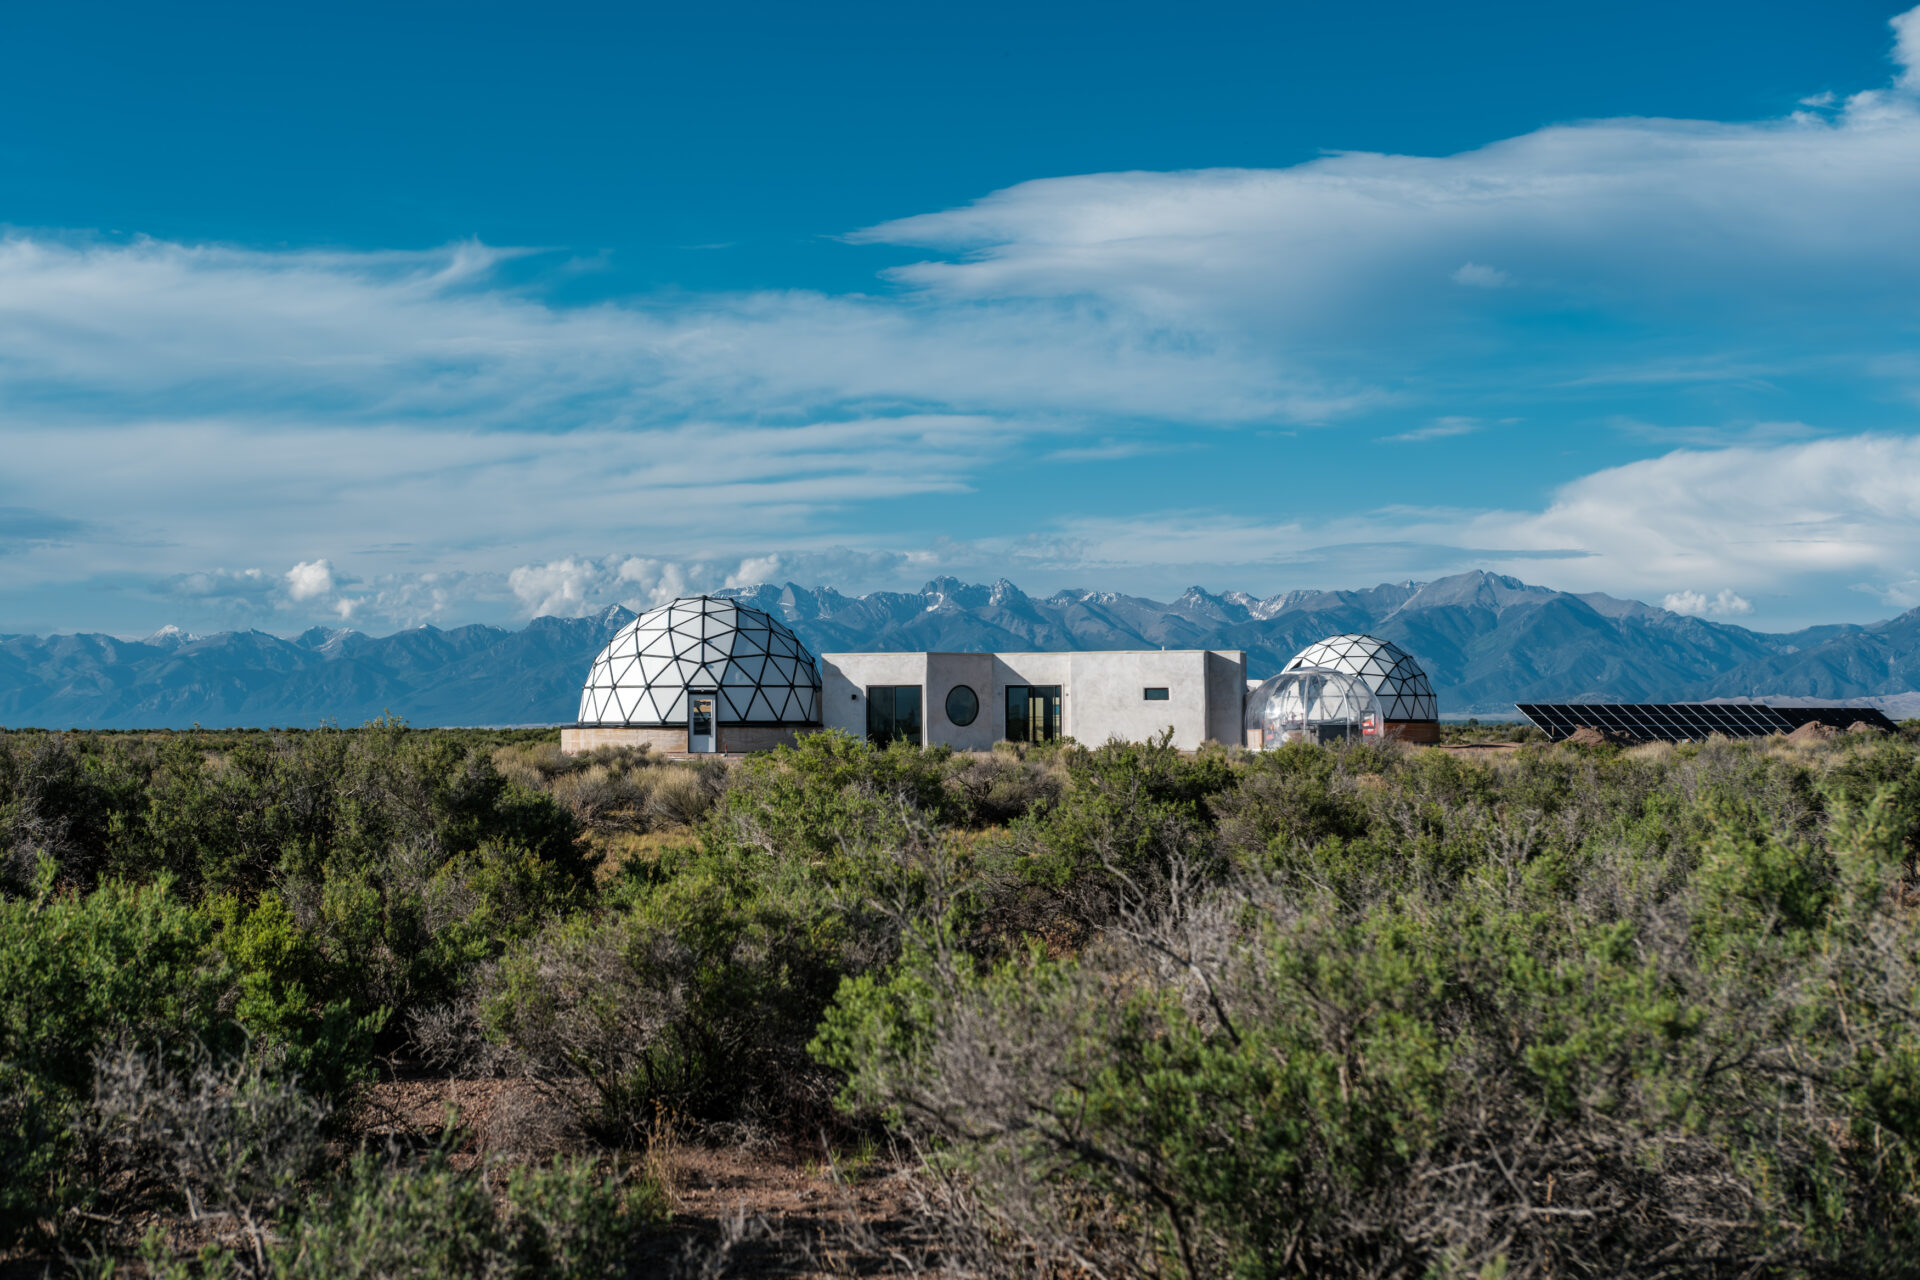
Kosmos Stargazing Resort & Spa offers a distinctive, off-grid setting for meetings and retreats, combining eco-luxury accommodations with immersive astronomy experiences. Located approximately 15 minutes from Great Sand Dunes National Park, the resort sits within a Bortle Class 2 Dark Sky zone, offering exceptional stargazing and astrophotography, and an ideal backdrop for unique group programming.
The property is designed for small groups and executive retreats seeking privacy, inspiration, and connection to nature. An onsite observatory hosts guided, expert-led stargazing sessions suitable for all experience levels, while individual villas feature private telescopes, allowing attendees to explore the night sky from their own decks.
Accommodations emphasize sustainability and comfort, blending modern design with minimal environmental impact. The remote setting supports distraction-free meetings and wellness-focused agendas, while the surrounding landscape offers opportunities for outdoor exploration.
With its combination of Dark Sky access, experiential programming, and secluded luxury, Kosmos Stargazing Resort & Spa provides planners with a highly differentiated venue for intimate gatherings, incentive retreats, and creative offsite events.
The Wyman Hotel | Silverton
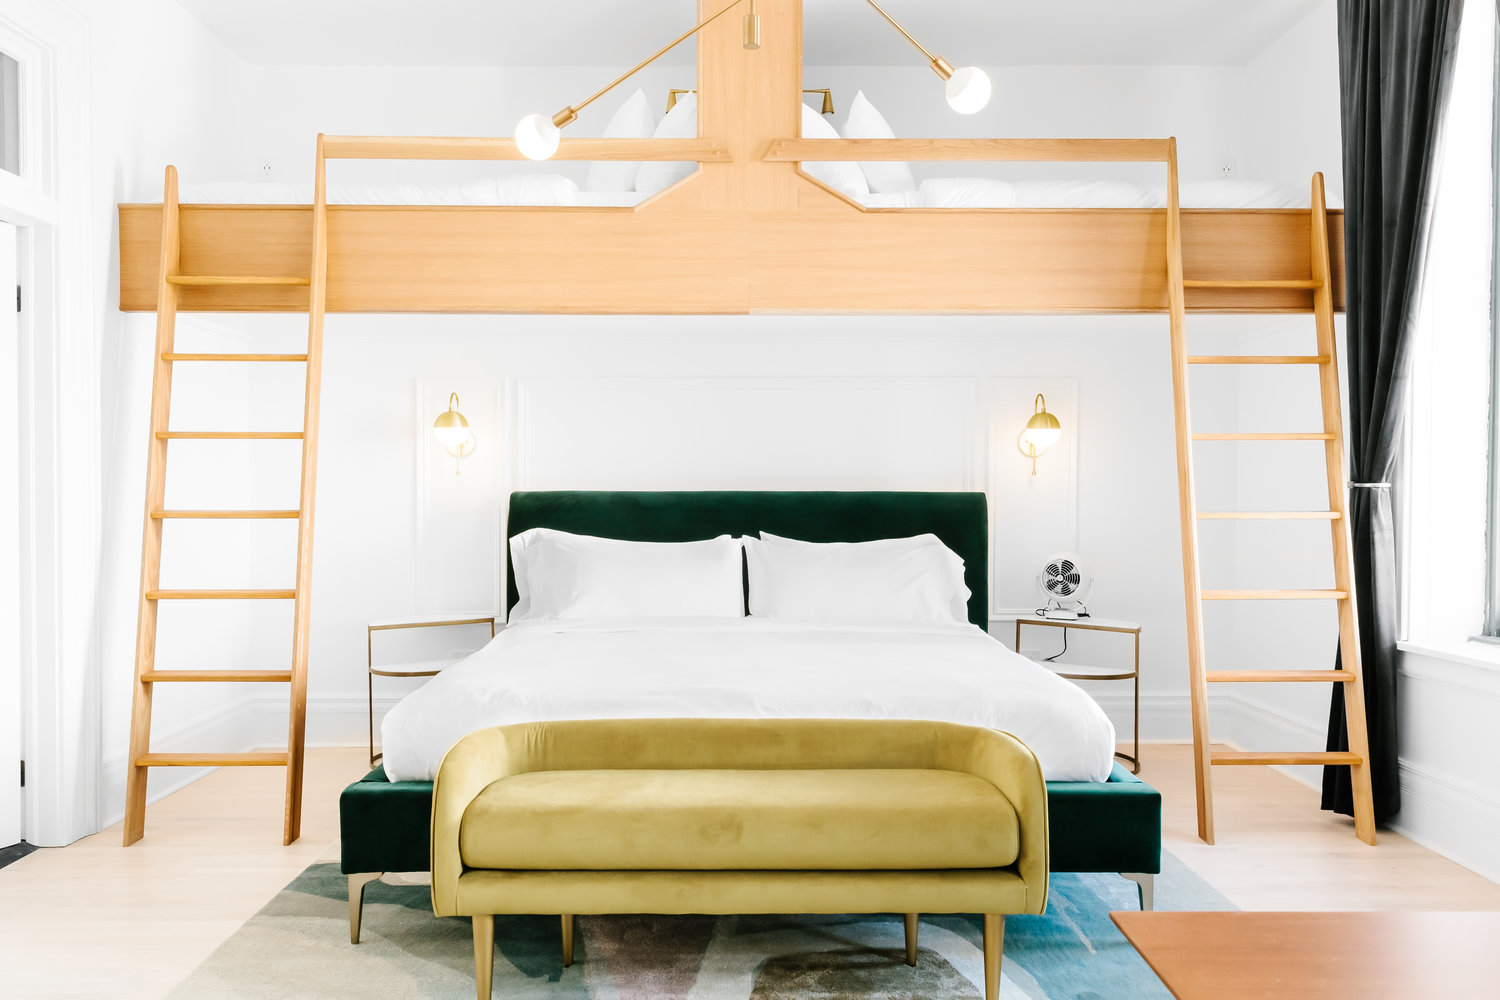
The Wyman Hotel offers a boutique, design-forward setting for small meetings and events in the heart of downtown Silverton. Housed in a reimagined 1902 landmark building, the hotel mixes historic character with modern comforts, creating a distinctive environment that contrasts with the surrounding San Juan Mountains and the town’s Old West heritage.
The property features 15 thoughtfully designed guest rooms, each with custom finishes and contemporary amenities, as well as views of the surrounding alpine landscape. Its intimate scale makes it well-suited for executive retreats, creative workshops, and small group buyouts seeking privacy and personalization.
Indoor and outdoor gathering spaces provide flexible options for private events, including small weddings, receptions, and team off-sites. The design emphasizes warmth and authenticity, with preserved architectural details paired with updated interiors.
Located on Silverton’s Main Street, the hotel offers immediate access to local shops, dining, and outdoor recreation, allowing planners to incorporate such activities as hiking and exploration into group itineraries. The Wyman Hotel delivers a unique, experience-driven setting for intimate gatherings.
NEVADA
Green Valley Ranch | Henderson
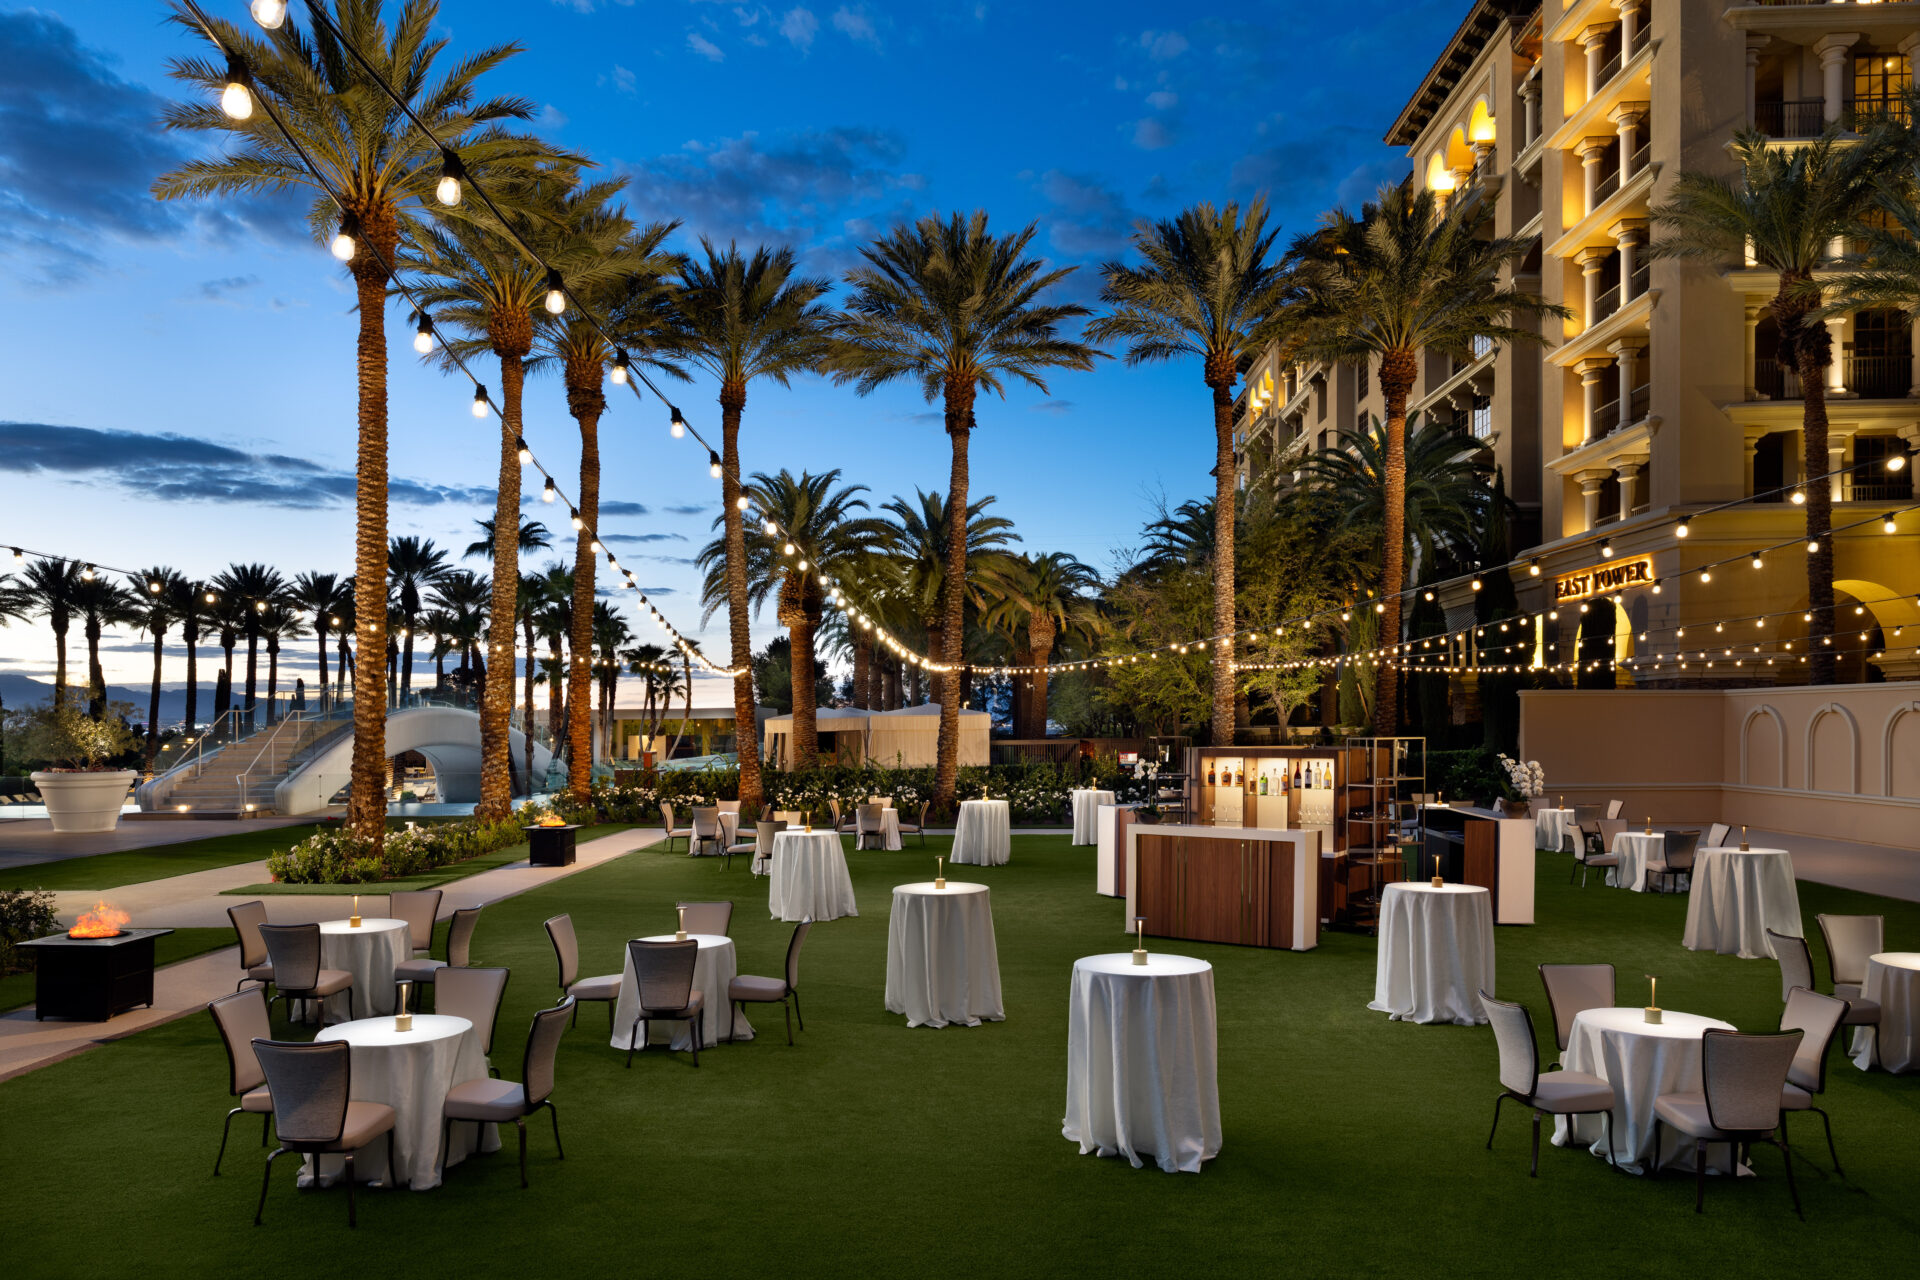
As part of a $200 million property-wide transformation, Green Valley Ranch Resort is redefining the off-Strip meetings experience in southern Nevada. The resort recently unveiled redesigned accommodations in its West Tower, and has begun renovations of the remaining East Tower guest rooms and suites, as well as the South Rotunda lobby. Additional luxury suites in the East Tower are expected to debut soon as part of the phased rollout of 493 refreshed rooms and suites.
The resort also has reimagined its meeting and event spaces with warm natural tones, contemporary furnishings, and upgraded technology designed to enhance both productivity and comfort. Featuring 69,000 square feet of flexible meeting space, Green Valley Ranch offers two expansive ballrooms, 12 breakout rooms, and executive boardrooms for gatherings of 50 to 5,000 attendees.
Set in Henderson, away from the bustle of the Las Vegas Strip, the resort offers manicured gardens, complimentary parking, and indoor-outdoor venues that create a streamlined and elevated event experience. The property also has earned the AAA Inspected Clean designation for verified cleanliness standards.
Hyatt Regency Lake Tahoe Resort, Spa and Casino | Incline Village
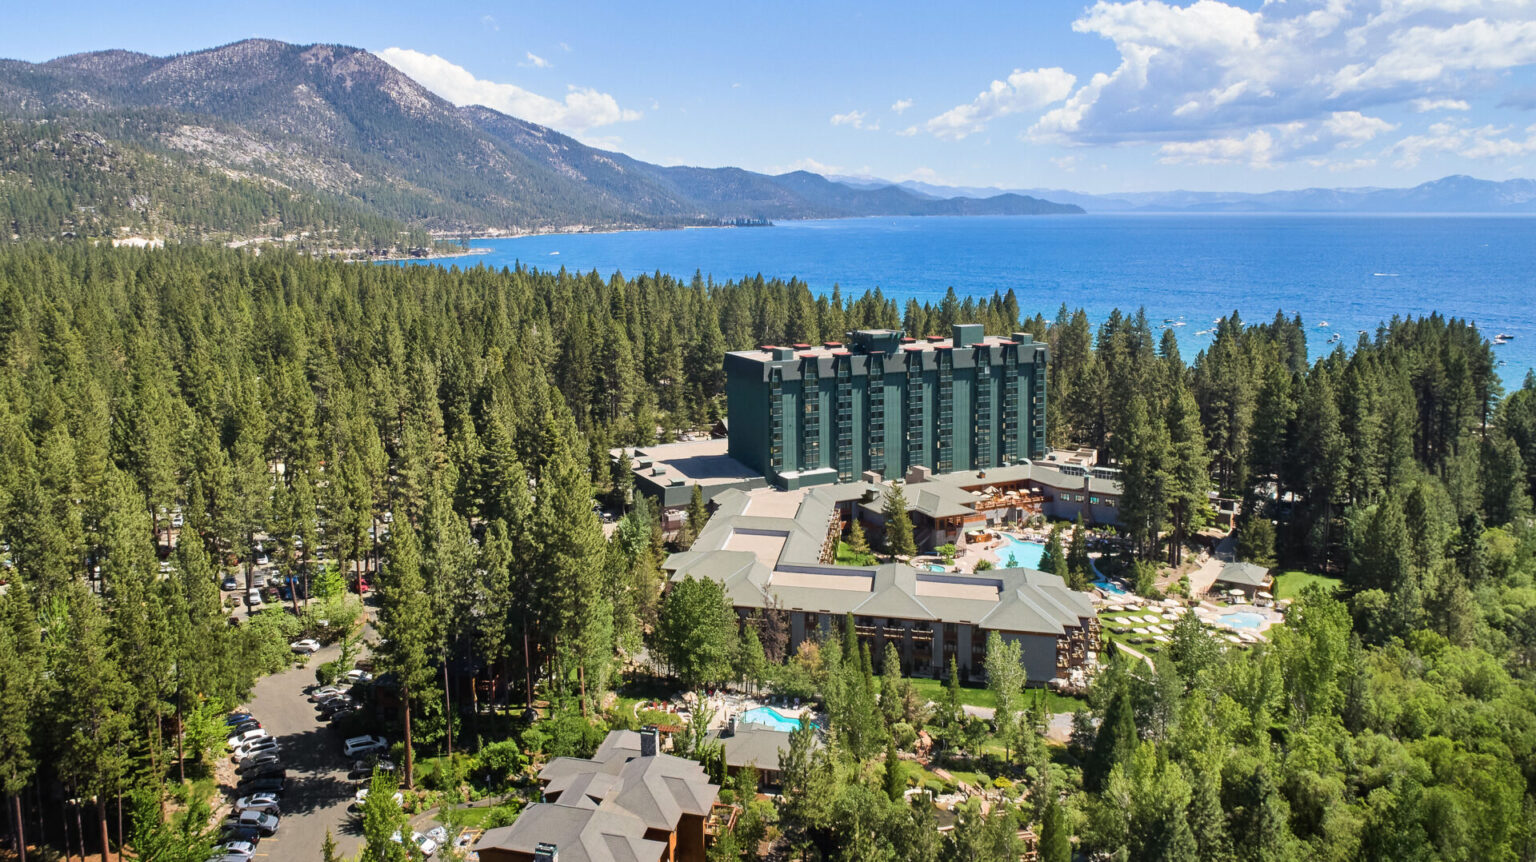
Hyatt Regency Lake Tahoe Resort, Spa and Casino refreshed its main tower as part of a multiyear redevelopment program, updating guest rooms, indoor meeting spaces, outdoor event venues, and the pool area. Located on the property’s north parcel, the renovated tower remains separate from redevelopment work underway on the south parcel, allowing group and leisure guests to use the updated facilities without construction disruption.
Main-tower guest rooms now feature neutral-toned carpeting and wallcoverings, new bed bases, contemporary tables and chairs, redesigned curtains and sheers, upgraded sofa sleepers, modern lighting, and refined finishes reflecting the resort’s mountain setting.
Meeting and event spaces received new surfaces, furnishings, and layered lighting intended to improve both function and atmosphere. Outdoors, the Water Gardens and Creekside Lawn have been enhanced with new landscaping and pavers, creating more flexible staging areas for receptions, ceremonies, and group events. The pool has been resurfaced and updated with new umbrellas and chair covers.
The next phase will transform the south parcel with new lakefront guest rooms, dining options, and event spaces, expected to be completed in 2027.
Las Vegas Convention Center | Las Vegas
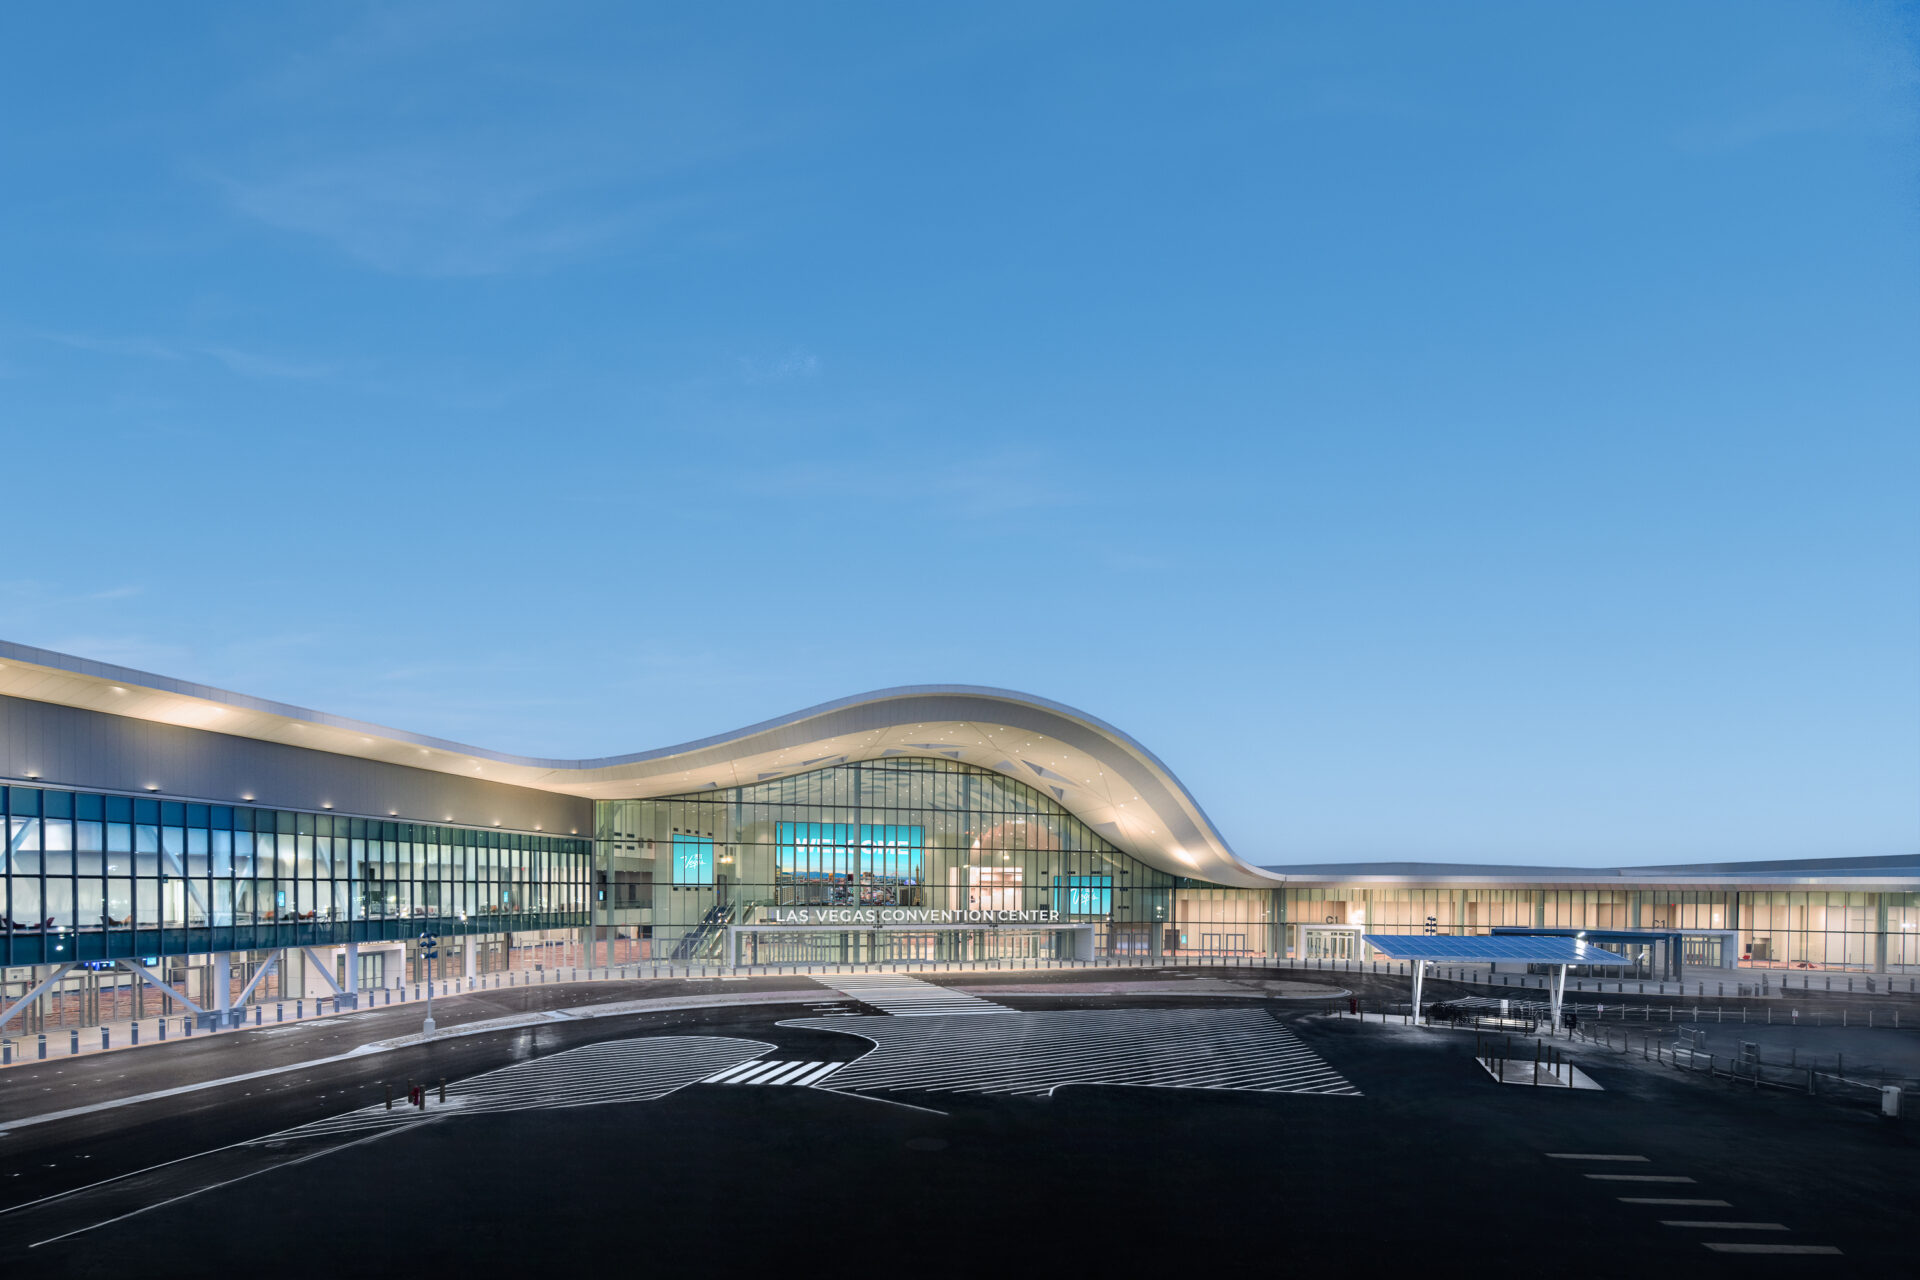
The Las Vegas Convention Center (LVCC) has completed a $600 million renovation of its legacy campus, marking a significant milestone in the evolution of one of the world’s premier meetings destinations. Led by the Las Vegas Convention and Visitors Authority (LVCVA), the project extends the modern design, technology, and guest experience enhancements introduced with the $1 billion West Hall, unifying the 4.6 million-square-foot campus.
Key design highlights of the reimagined LVCC’s legacy campus include a modernized Central Hall Grand Lobby featuring a glass curtain wall and abundant natural light. A 75-foot-by-42-foot digital screen, supported by two complementary displays, anchors the space and provides high-impact branding opportunities for organizers and exhibitors. A climate-controlled interior concourse between the North Hall and South Hall enables seamless movement throughout the facility without exiting the building. The redesigned South Hall features a new east-side entrance, a state-of-the-art boardroom, and an administrative office complex. The extension of the West Hall’s signature exterior ribbon roof creates architectural cohesion across the entire campus.
The LVCC is expected to drive record convention attendance and continued economic impact for southern Nevada.
MGM Grand Hotel & Casino | Las Vegas
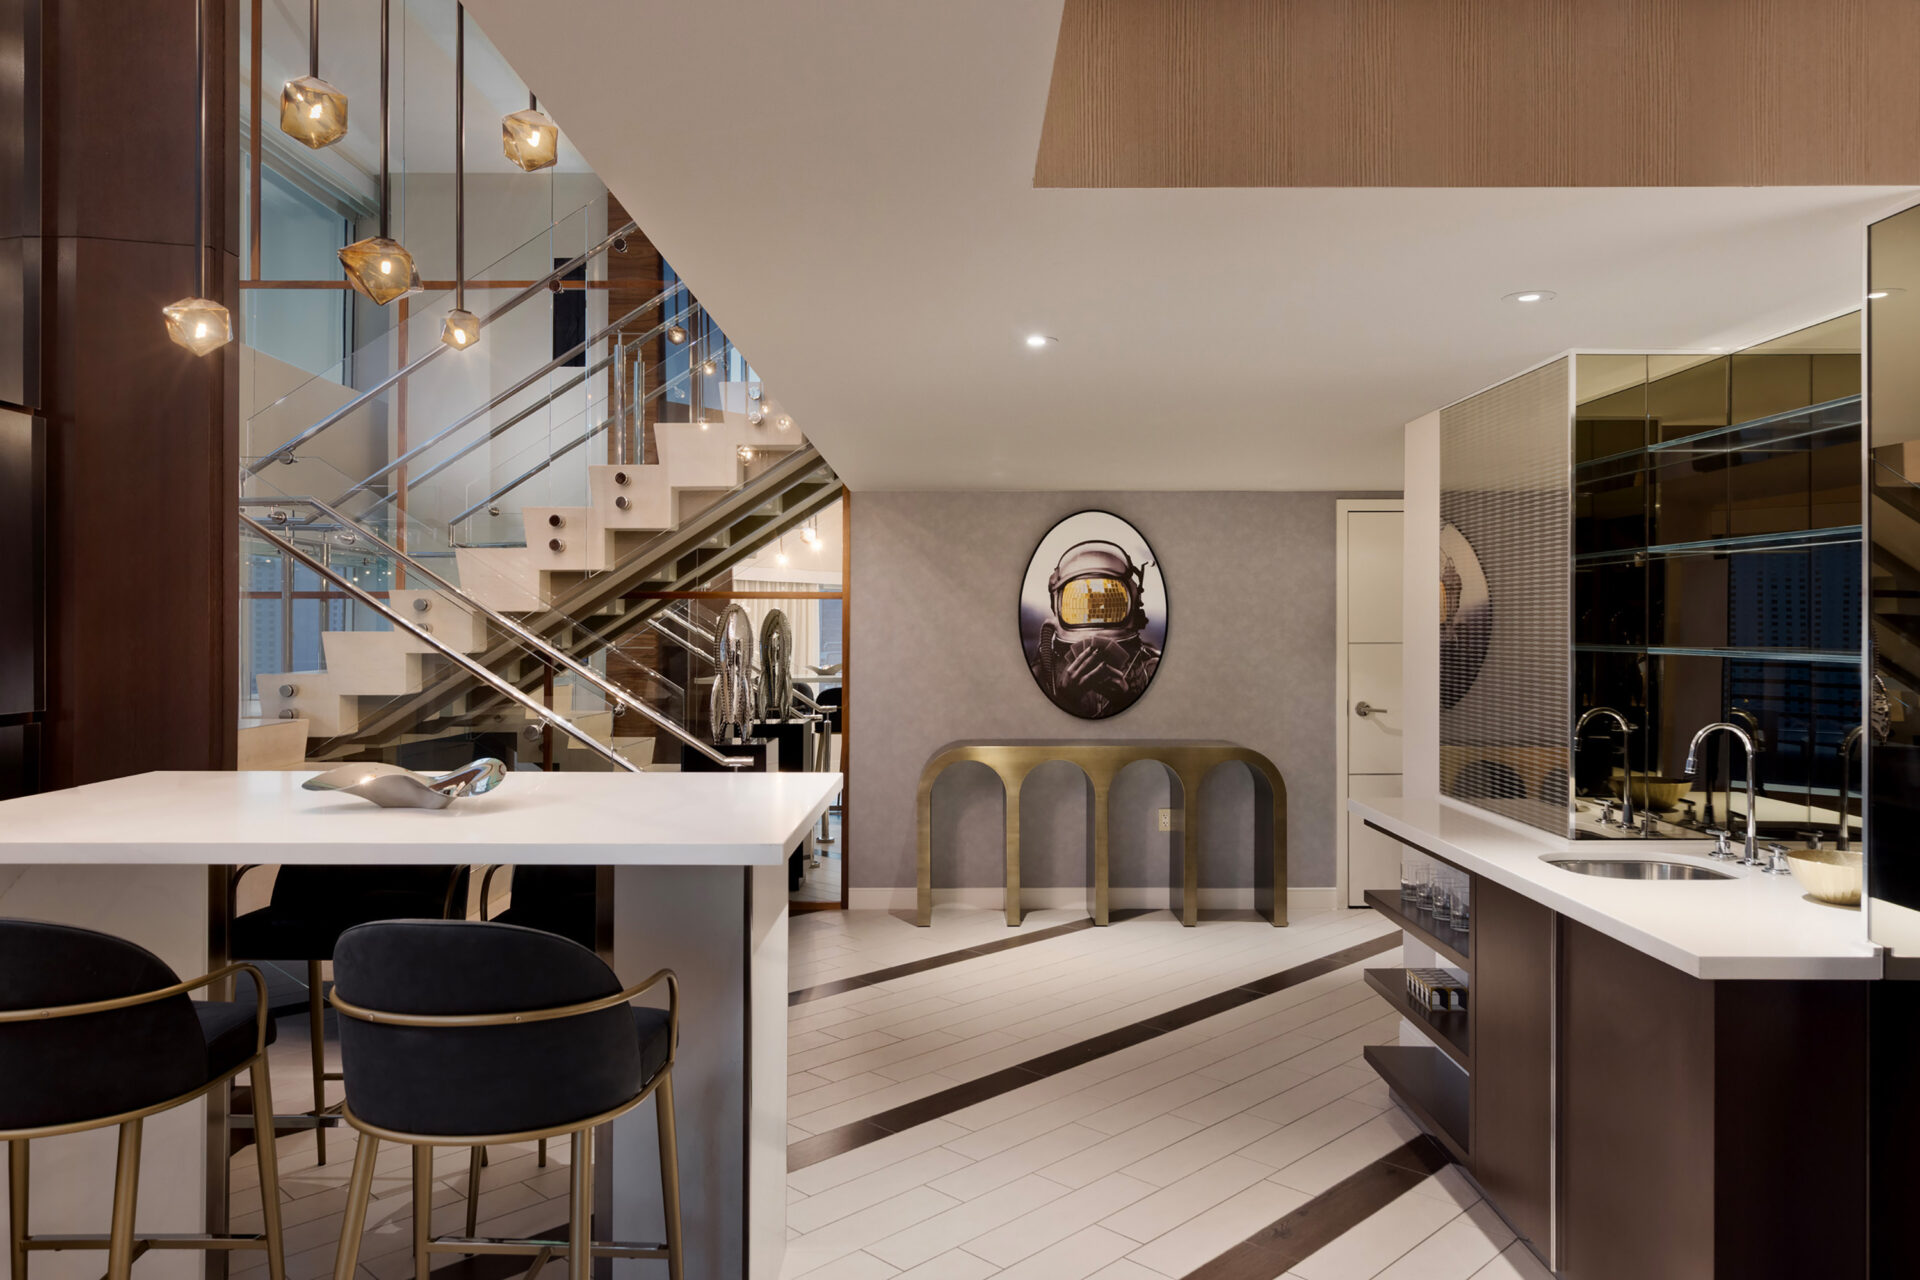
MGM Grand Hotel & Casino has unveiled a sweeping $300 million redesign of its main tower accommodations, introducing 3,969 remodeled rooms and suites. Blending contemporary comfort with design cues inspired by the glamour and energy of the disco era, the reimagined interiors reflect the resort’s longstanding status as a Las Vegas entertainment icon while also catering to today’s travelers.
Designed by Gensler in partnership with MGM Resorts Design & Development, the updated accommodations feature spa-inspired bathrooms with walk-in showers, illuminated closets, and enhanced blackout drapery. Bright finishes and wall-mounted Smart TVs create a more open, modern feel, while upgraded minibar units now include guest-use refrigerators for added convenience.
The renovation also added 111 new suites, bringing the resort’s total suite inventory to 753. Ranging from 675 to 1,784 square feet, the suites feature refined finishes, open layouts, and reconfigured floor plans with greater privacy and flexible spaces suited for business and leisure travelers.
The Resort at Summerlin | Las Vegas
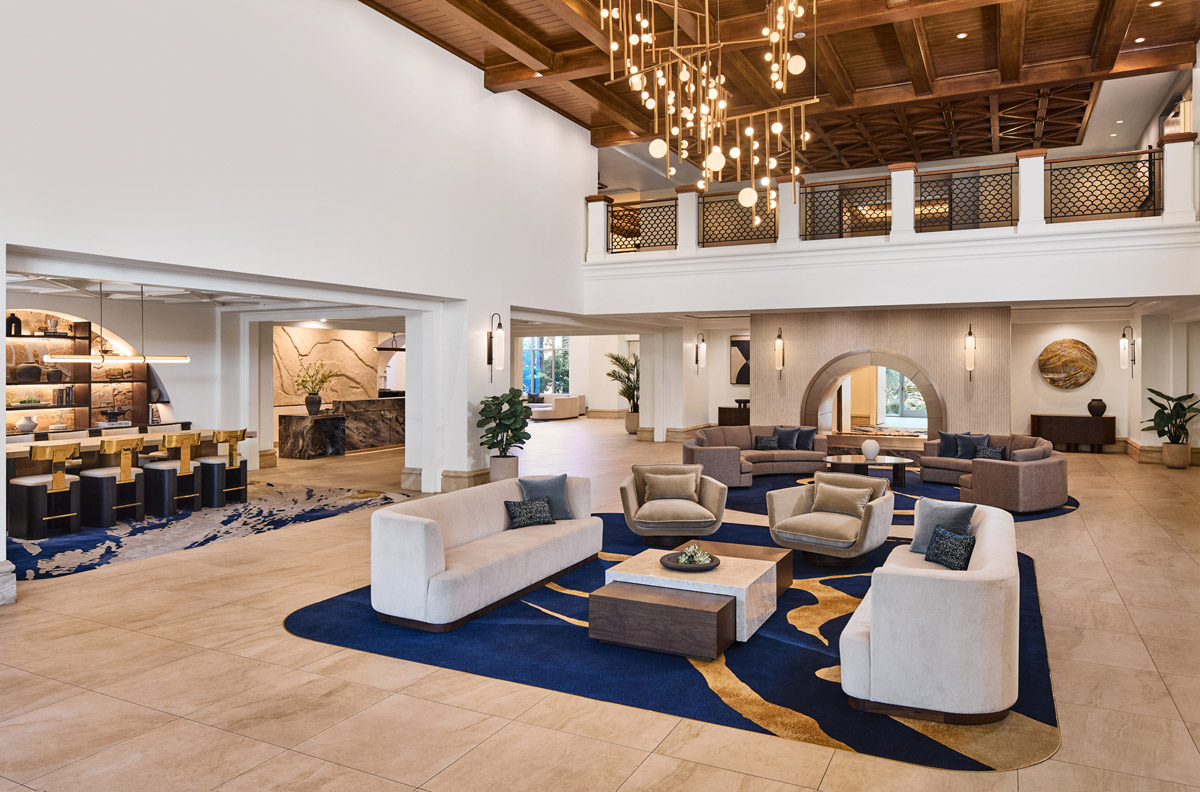
In January 2026, JW Marriott Las Vegas and Rampart Casino united under a single identity as The Resort at Summerlin, reverting to the property’s original name when it opened in 1999. The rebrand brings a $75 million, multi-year renovation, which continues through 2026.
The renovation features Mediterranean architecture with brighter, more open interiors, natural light, and desert-inspired finishes. All 549 guest rooms have been updated with new furnishings, Smart TVs, and design details drawn from the surrounding landscape. Select accommodations include walk-out or Juliette balconies, while others feature walk-out terraces overlooking gardens and water features.
For groups, the resort’s conference center and public spaces have been renovated. Guests can enjoy updated wellness amenities as well, including updated treatment areas and a new Hydra Lounge relaxation space at Spa Aquae, and a refreshed fitness center. New dining concepts by Fabio Viviani, Nom Wah, and Wineaux anchor The Neighborhood Food Hall and join the resort’s existing restaurants.
The casino floor now includes new finishes, lighting, and High Limit Rooms. A new Caesars Sportsbook includes enhanced viewing areas, a 360-degree LED display, and self-service betting kiosks.
The Vanderpump Hotel | Las Vegas
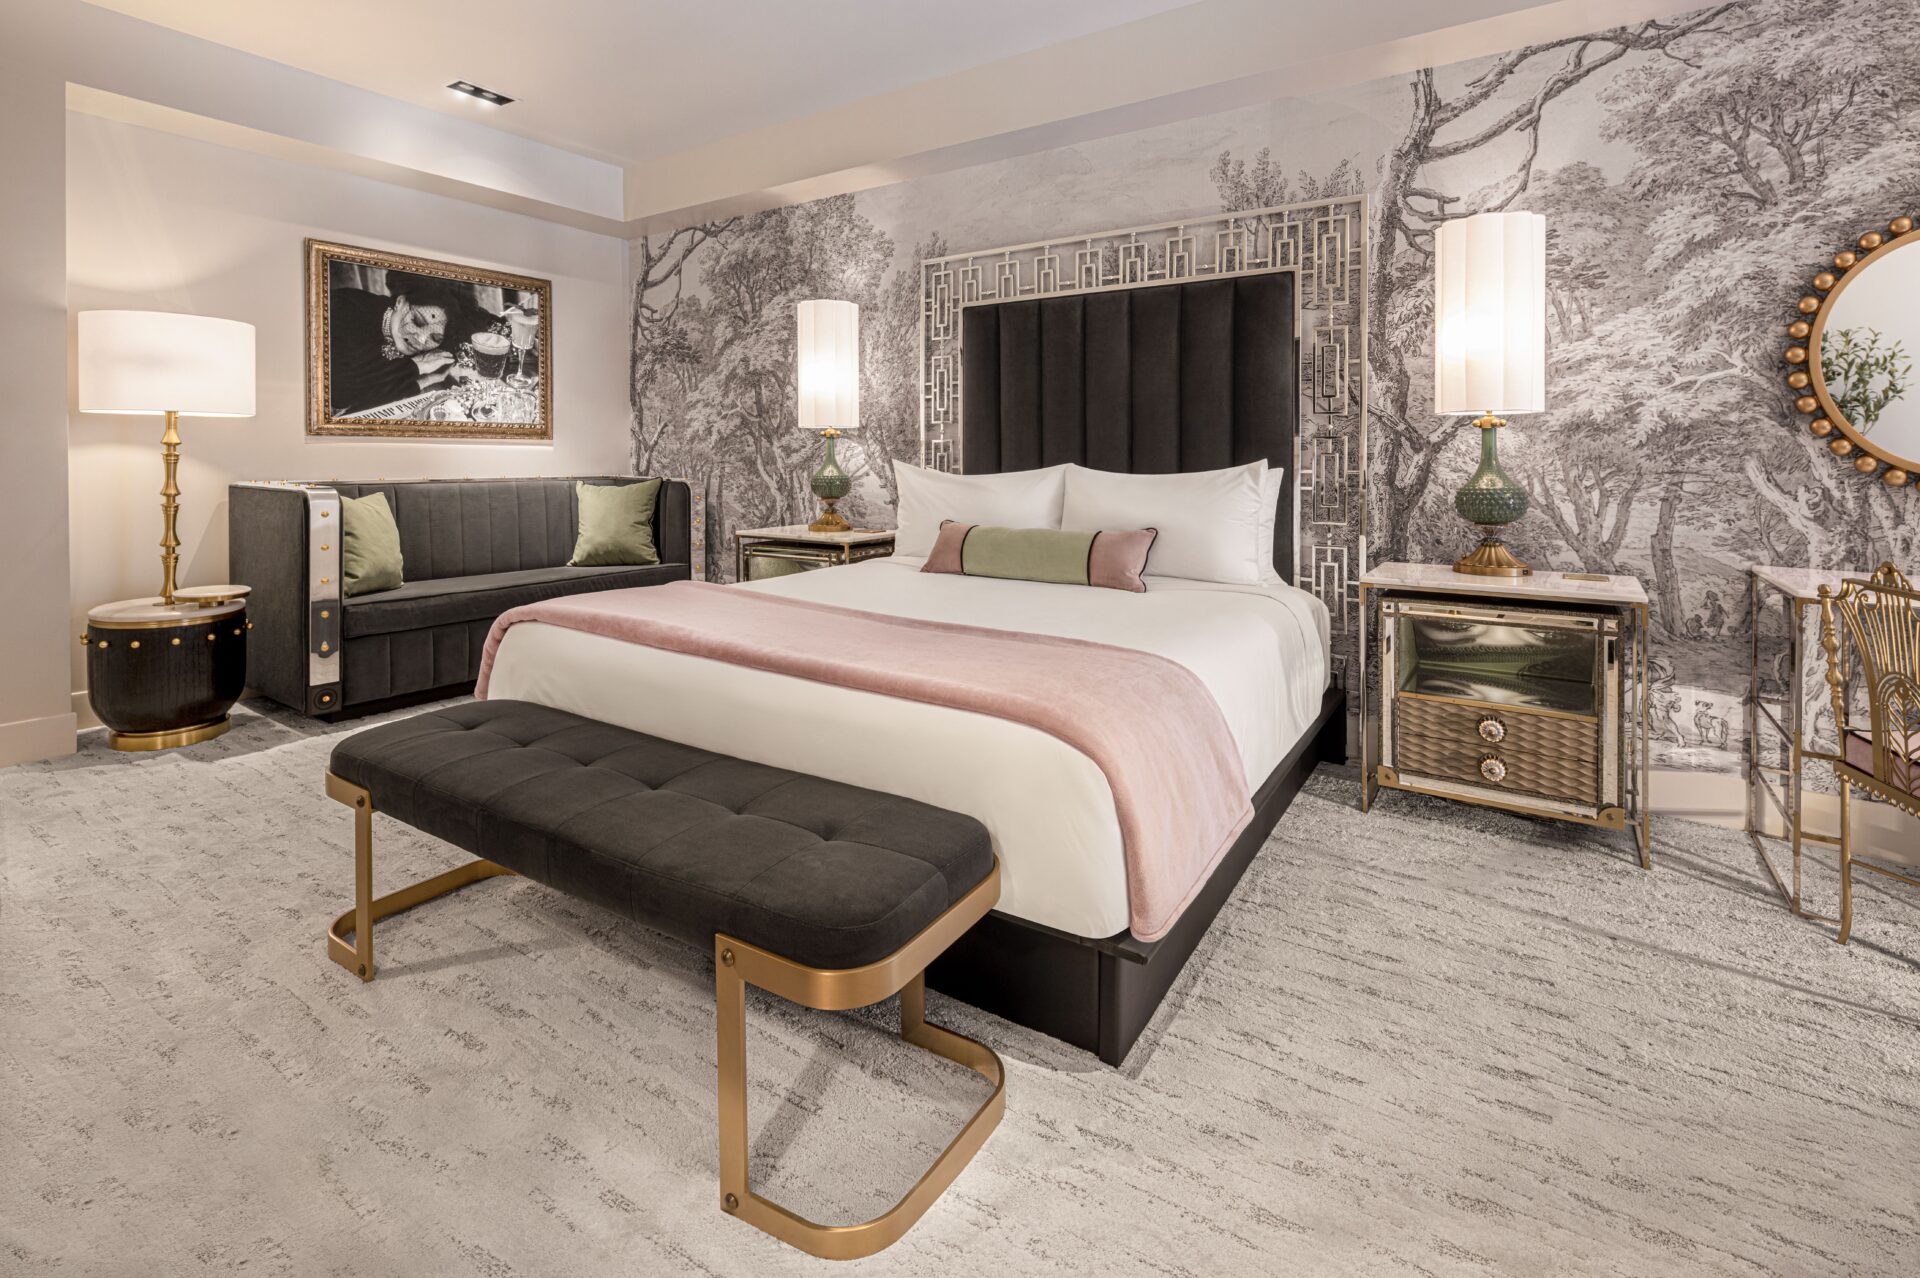
The Vanderpump Hotel, a new boutique property on the Las Vegas Strip, is a high-profile reimagining of The Cromwell. Created by restaurateur and television personality Lisa Vanderpump in partnership with Caesars Entertainment, the project introduces a design-driven, upscale experience tailored to both leisure travelers and meeting and event planners seeking a distinctive group offering.
The hotel features 188 redesigned guest rooms and suites envisioned by Vanderpump and designer Nick Alain. Interiors showcasing moss-green tones, dusty lilac accents, and mixed-metal finishes create a serene, residential feel. Curated in-room amenities and custom furnishings from the Vanderpump Alain collection reinforce the property’s signature “industrial romantic” design aesthetic.
Atop the hotel, Soleia—formerly Drai’s Beachclub & Nightclub—serves as a dual-purpose rooftop pool and event venue with panoramic views of the Strip, expanding options for receptions and private functions. Additional enhancements include a redesigned lobby, public spaces, and a new lounge intended for executive gatherings and private events.
Along with GIADA restaurant and Drai’s After Hours lounge, The Vanderpump Hotel adds a boutique, design-forward layer to Caesars’ Las Vegas meetings and events portfolio.
Caesars Republic Lake Tahoe Hotel & Casino | Stateline
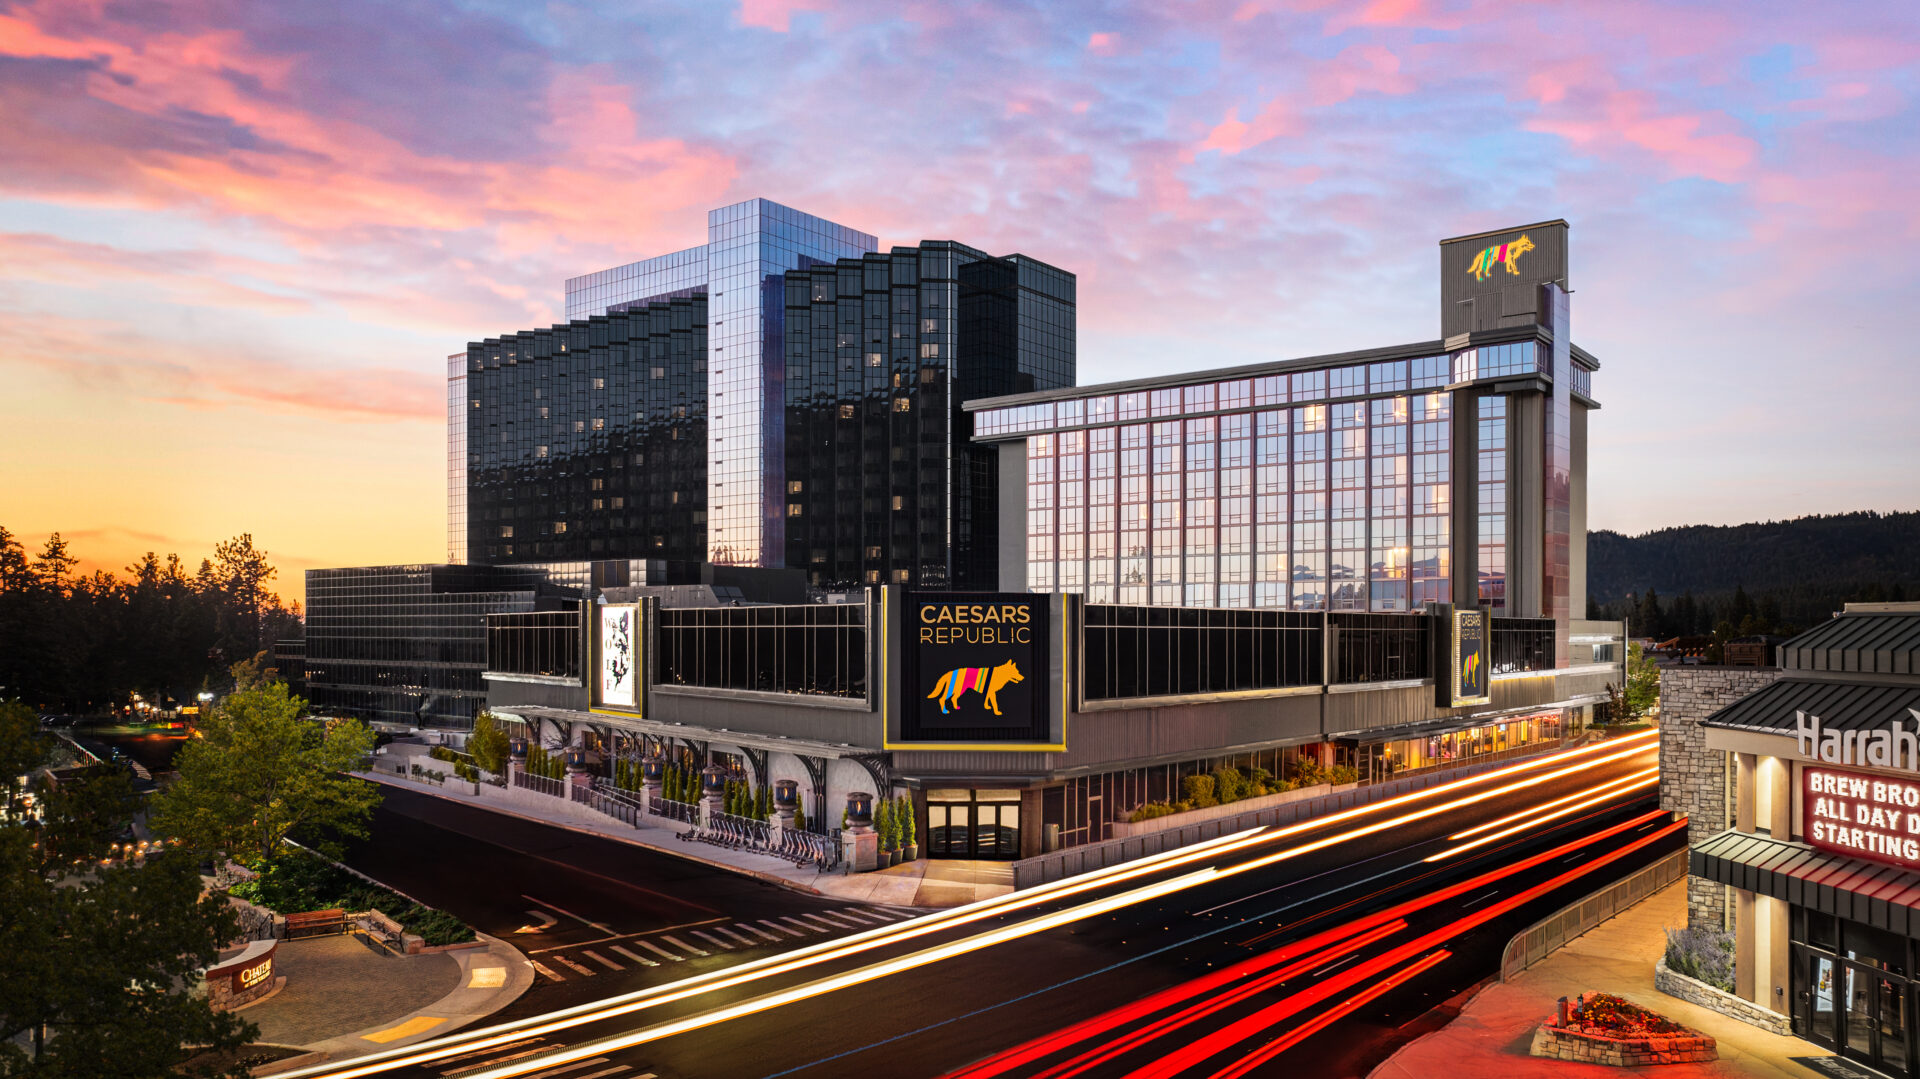
Caesars Republic Lake Tahoe Hotel & Casino debuted its rebrand of Harveys Lake Tahoe in July after a $160 million phased transformation.
Improvements include a reimagined lobby, renovated guest rooms in the Remus Tower, formerly the Mountain Tower, and refreshed amenities in the Romulus Tower, formerly the Tahoe Tower. Select suites in both towers will add butler service. The resort’s 88,000-square-foot casino floor is also updated with new lighting, carpeting, furniture, and digital displays, along with a new High Limit Room and World Series of Poker Room.
A new lobby venue, Cleo’s Coffee and Cocktails, will shift from daytime café to evening lounge. Gordon Ramsay HELL’S KITCHEN and WOLF by Vanderpump remain central to the resort’s dining mix.
Caesars Republic connects by underground walkway to Harrah’s Lake Tahoe.
NEW MEXICO
Sheraton Albuquerque Airport Hotel | Albuquerque
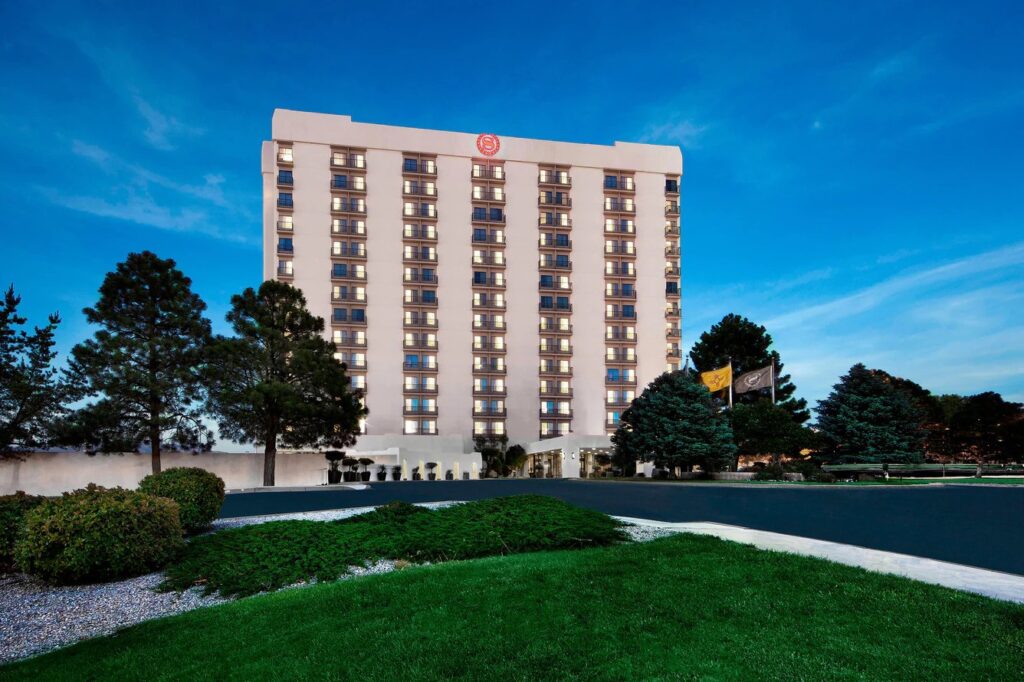
Just steps from Albuquerque International Sunport, the 276-room Sheraton Albuquerque Airport Hotel has completed a multimillion-dollar, property-wide renovation spanning its guest rooms, suites, public areas, dining venues, Sheraton Club Lounge, and meeting spaces. The final phase of a multiyear project brings Sheraton’s updated guest experience to the 15-story hotel, where views stretch toward the Sandia and Manzano mountains.
Design throughout the property draws on the Southwest landscape and Pueblo heritage, pairing regional textures and details with refreshed communal spaces. The redesigned lobby is intended as a flexible social and work hub, with private and shared seating areas, plus complimentary wireless broadband. Guest rooms and suites now feature upgraded bedding, ergonomic workstations, and enhanced wellness amenities.
For groups, the hotel offers 12,000 square feet of meeting space, anchored by the 6,000-square-foot Anasazi Ballroom. Event planning services and custom catering packages are available.
The Left Turn restaurant serves American dishes with Southwestern influences, while the LT Lounge offers beverages and small plates. Additional amenities include room service, a 24-hour fitness center, and an outdoor pool.
Hotel Glorieta | Santa Fe
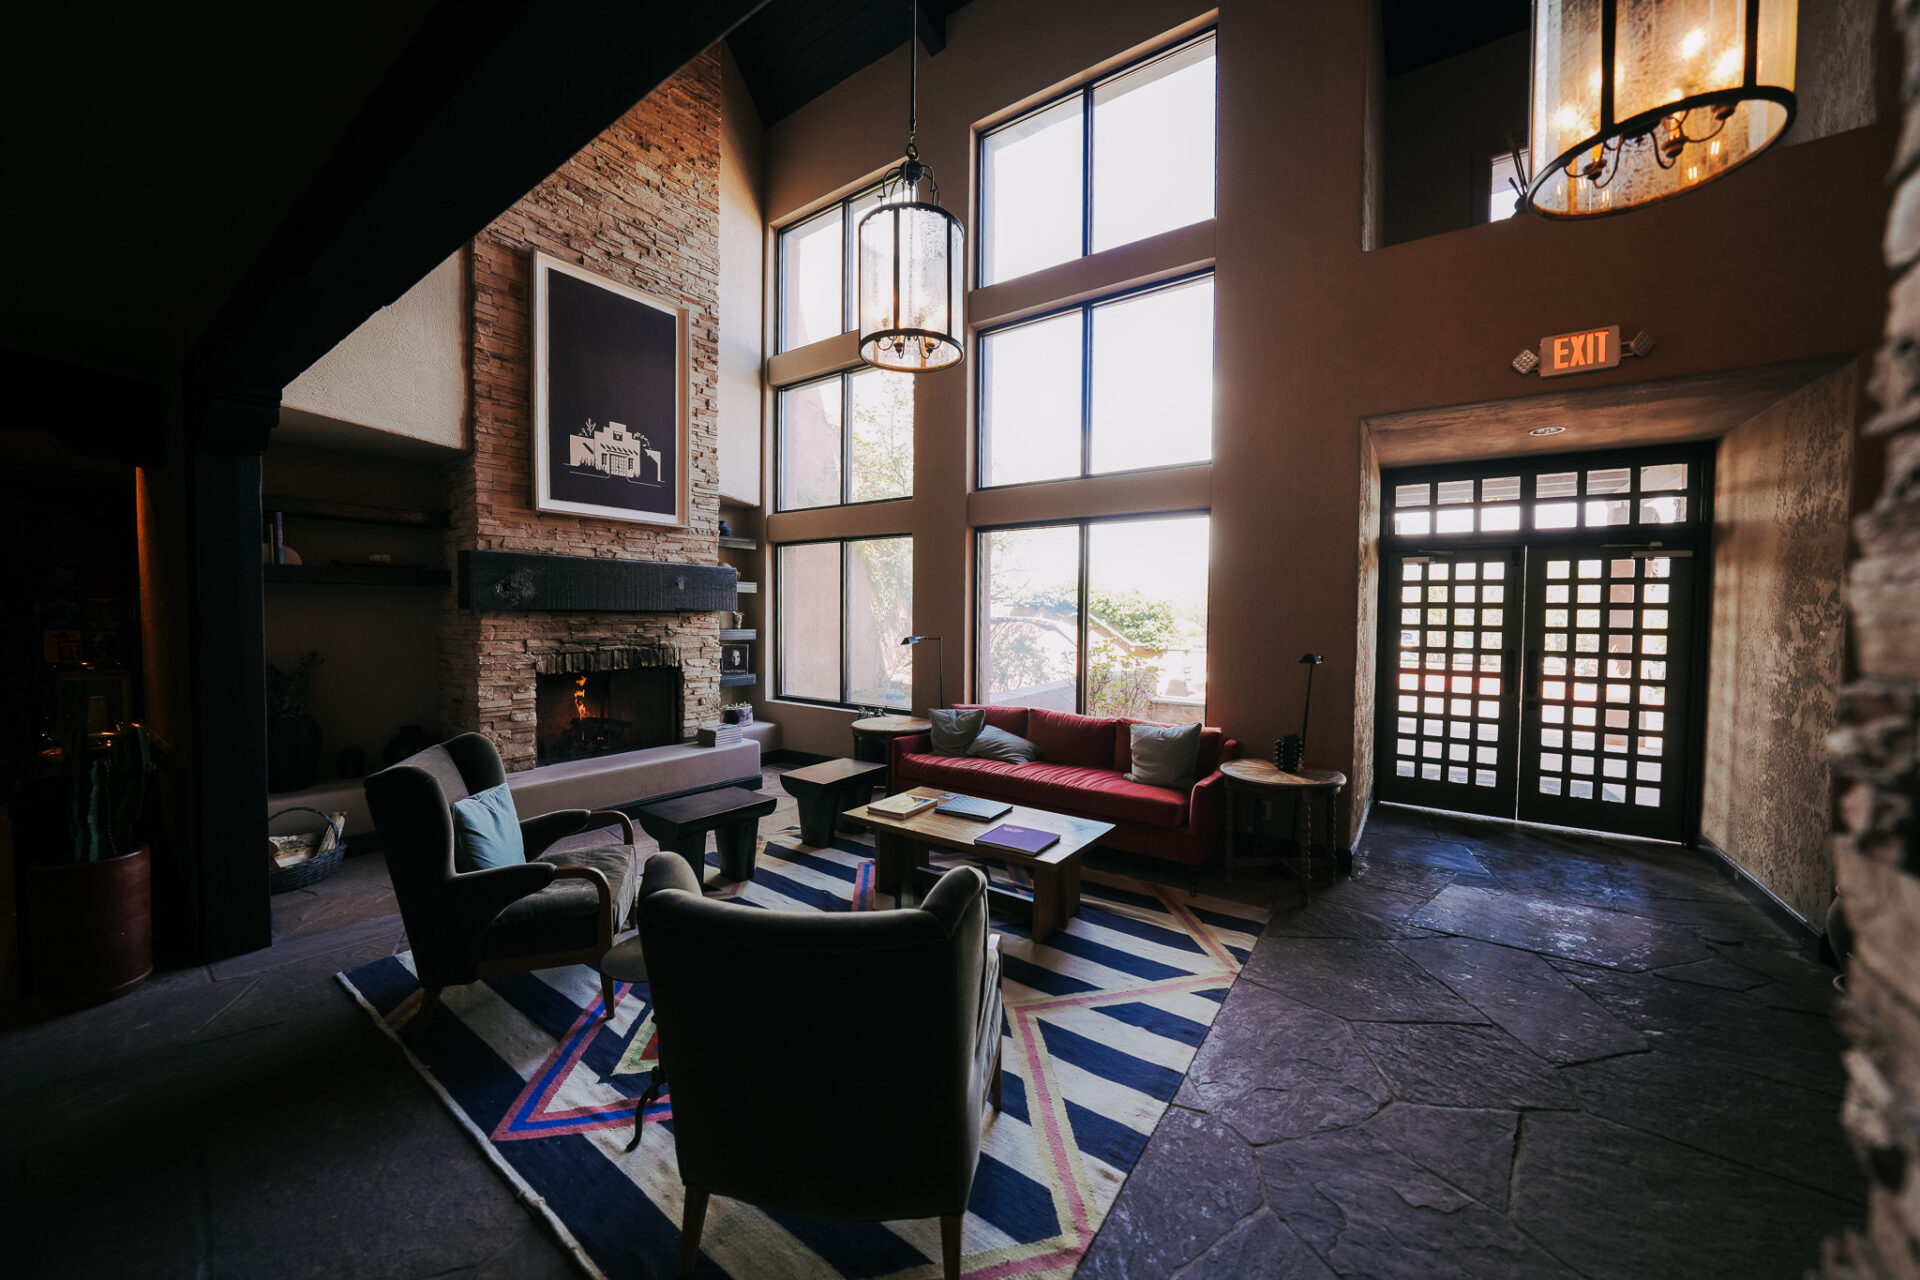
Set above downtown Santa Fe, New Mexico, Hotel Glorieta brings a fresh, design-forward resort experience to the former Lodge at Santa Fe. The 128-room property—owned by Bullwhip Capital and JMI Realty, the team behind El Rey Court—blends the city’s creative spirit with contemporary Southwestern style following a full redesign by French & French Interiors.
Inside, warm woods, earthy hues, and modern regional details refresh public areas and guest accommodations while preserving original black vigas and rough-hewn beams. Select suites add balconies, fireplaces, jetted tubs, and casita-style entrances. The lobby’s retail shop highlights branded goods, artisan-made finds, and travel essentials.
Groups have a choice of event settings, from a ballroom and chapel lawn to more intimate private gathering spaces. Lady Duff’s Lounge anchors the hotel’s F&B program with prohibition-inspired cocktails, wines, and elevated bar fare; a full-service restaurant is planned.
Beyond the meeting room, Hotel Glorieta leans into Santa Fe’s outdoor culture with the Leisure Club’s pool, hot tub, and sauna, a fitness center, live music at The Marigold Room, and access to nearby Bureau of Land Management hiking trails. Future programming will include yoga, fireside talks, and stargazing.
Hotel Willa | Taos
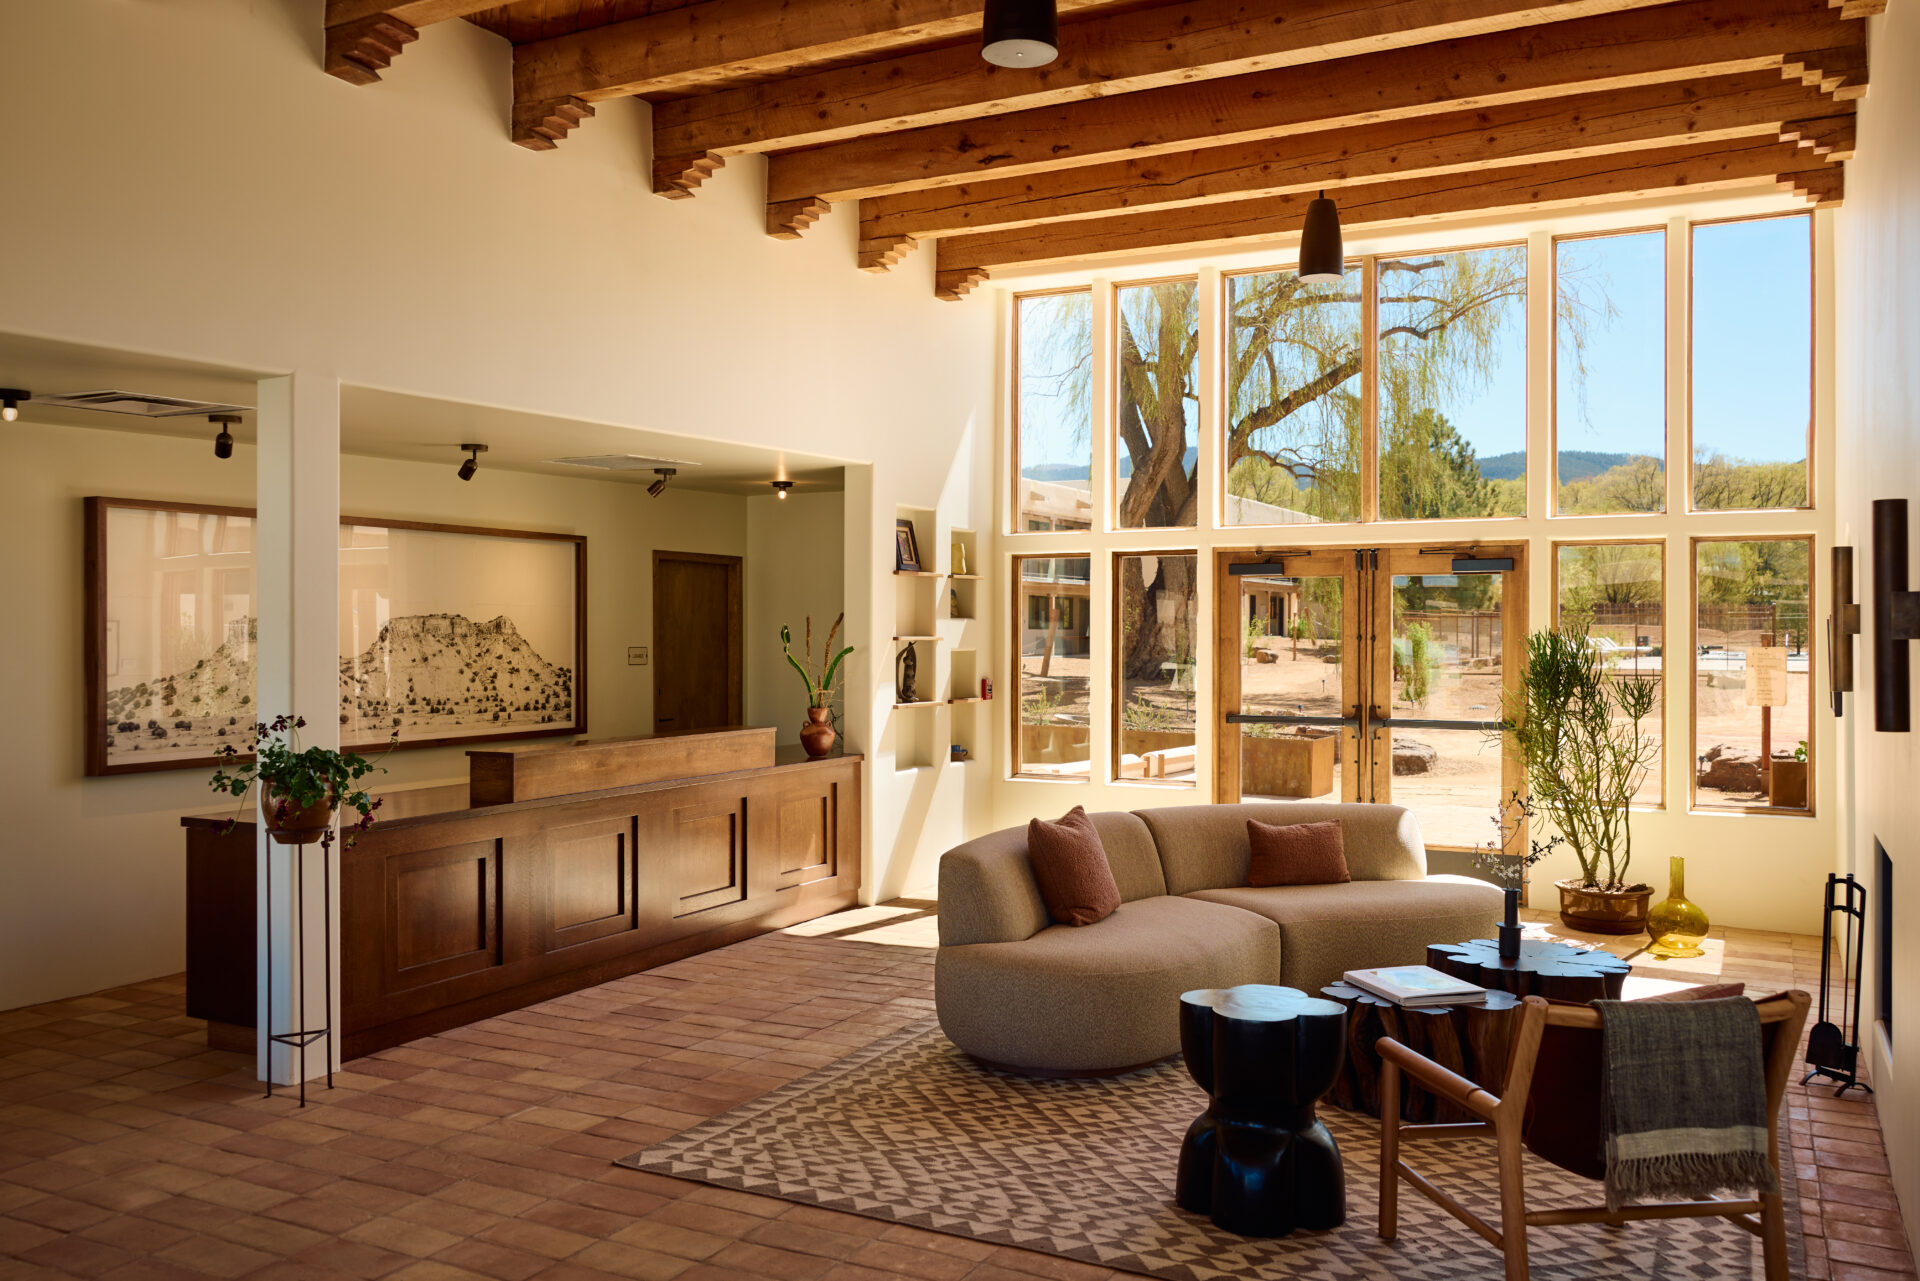
Hotel Willa in Taos marks Casetta’s first expansion beyond California, transforming a 1960s adobe-style motor lodge into a 50-room boutique retreat rooted in the region’s artistic and cultural heritage. Located near the Downtown Taos Historic District with views of the Sangre de Cristo Mountains, the design-forward property was created in collaboration with Electric Bowery and features hand-troweled terracotta walls, original wood vigas, curated local art, and artisan-made furnishings.
Amenities include a pool and hot tub, a sauna and cold plunge, firepits, a stargazing deck, and a 2,000-square-foot gallery operated by The Paseo Project as part of the hotel’s artist-in-residence program, which can be used as an event space.
Hotel Willa also debuts juliette, a northern New Mexico-inspired restaurant concept created by chef Johnny Ortiz-Concha and SIEMPRE Design. Led by executive chef Noah Pettus, the onsite restaurant features a seasonal, locally driven menu.
UTAH
Black Desert Resort | Ivins
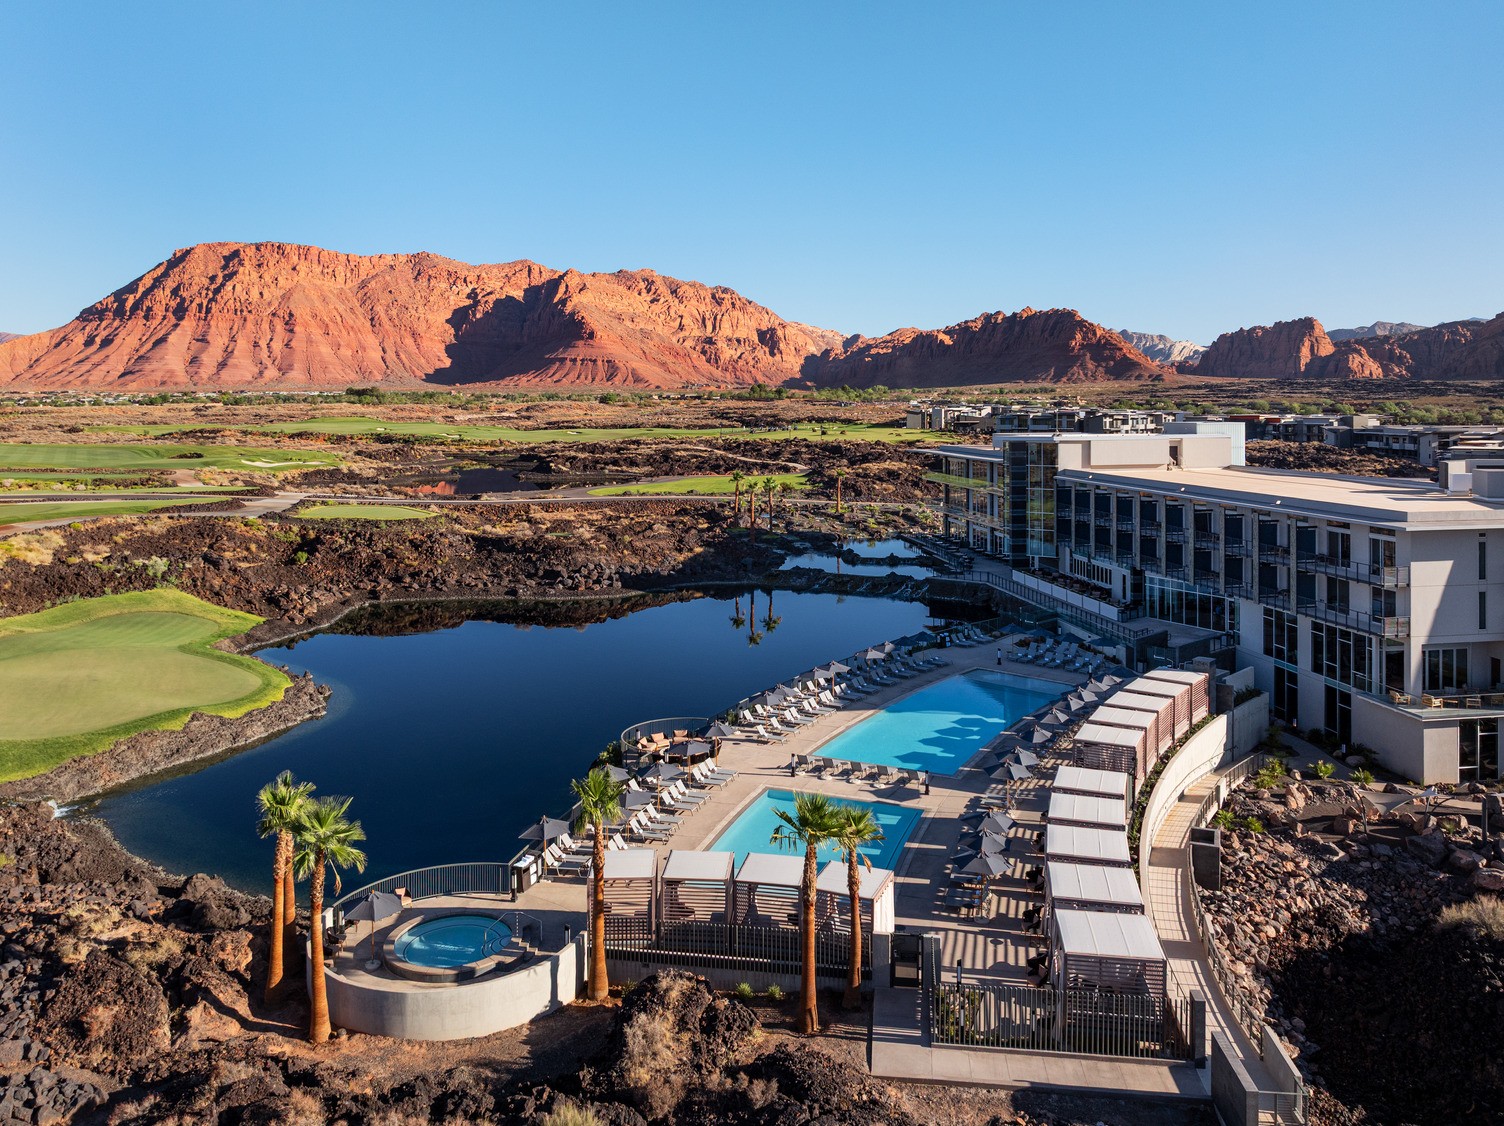
Black Desert Resort offers meeting and event planners a striking desert destination set among ancient lava fields and vermilion cliffs in southern Utah. Designed as a luxury resort blending recreation and relaxation, the property delivers a dramatic backdrop for conferences, incentives, and large-scale gatherings, with year-round appeal for groups of all types.
The resort features more than 45,000 square feet of flexible indoor and outdoor event space, including more than 21,000 square feet of light-filled interior venues, more than 24,000 square feet of outdoor settings, and a nearly 10,000-square-foot ballroom. Supported by modern infrastructure and expansive sightlines of the surrounding landscape, these adaptable spaces accommodate everything from executive meetings and trade shows to receptions and experiential events.
Onsite amenities enhance the group experience, including a Tom Weiskopf-designed championship golf course, a 15,000-square-foot spa, and a five-acre waterpark. The resort’s combination of leisure offerings and event capabilities allows planners to build fully integrated programs.
With its bold natural setting, large-scale meeting capacity, and resort-style amenities, Black Desert Resort provides a distinctive, experience-rich venue for destination events.
Slackline Moab, Outset Collection by Hilton | Moab
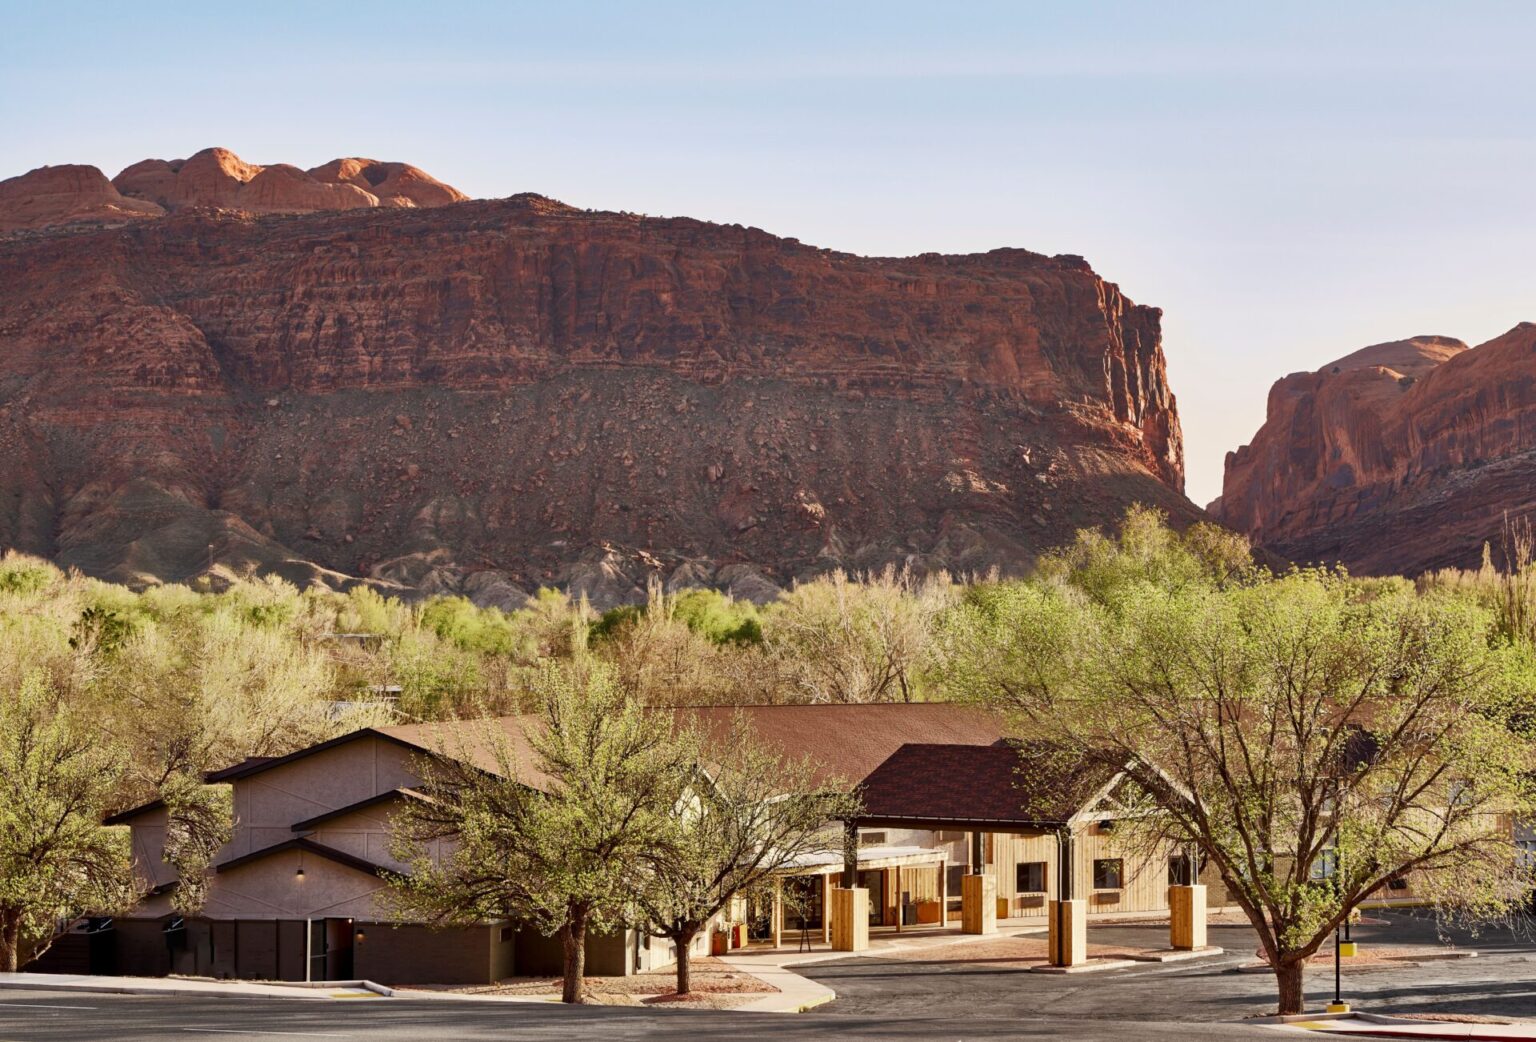
Slackline Moab is the first hotel in Hilton’s new Outset Collection lifestyle brand. Positioned near Arches and Canyonlands National Parks, the 138-room property is designed for groups and travelers who want to build outdoor exploration into their itineraries.
The hotel includes an 800-square-foot meeting room with a reception capacity of 72 guests, providing a compact option for board meetings, welcome receptions, team retreats, and small social events. Its location places attendees within a short drive of the region’s red-rock landscapes, trail systems, and national park access.
Slackline Moab’s amenities focus on the destination’s adventure culture. Guests can book guided experiences, browse a fully stocked gear shop, and dine on trail-friendly fare suited to early departures, post-hike meals, and casual group dining.
Design details follow Outset Collection’s flexible, locally informed approach, allowing each hotel to maintain an independent identity and story-driven aesthetic rather than adhere to a standardized lifestyle template. Slackline Moab’s approach connects the guest experience to Moab’s outdoor setting while pairing boutique character with Hilton’s reservation, loyalty, and technology platforms.
Grand Hyatt Deer Valley | Park City
As the flagship hotel of Deer Valley East Village, Grand Hyatt Deer Valley offers meeting and event planners a large-scale mountain venue with direct slopeside access near Park City. Positioned as a year-round basecamp for alpine recreation, the resort offers seamless access to world-class skiing and activities on Jordanelle Reservoir, including paddleboarding and fishing, making it well-suited for incentive programs and destination meetings.
The property blends modern mountain design with rustic accents. Guest rooms, suites, and residences feature fireplaces, kitchenettes, and private balconies with views of the surrounding Rocky Mountains and reservoir. Wellness amenities include a spa and an expansive outdoor pool, supporting both relaxation and group leisure programming.
For meetings and events, the resort offers approximately 30,000 square feet of flexible indoor and outdoor space, making it one of the largest venues in the region. Facilities include state-of-the-art audiovisual capabilities, digital signage, and an oversized garage-style access point designed for large productions, staging, and vehicle entry.
With its combination of scale, resort amenities, and alpine setting, Grand Hyatt Deer Valley provides a high-capacity, experience-driven option for conferences, corporate gatherings, and incentive travel.
Hotel Thaynes, Park City, a Tribute Portfolio Hotel | Park City
Hotel Thaynes, Park City, a Tribute Portfolio Hotel is a newly renovated mountain retreat offering a flexible, design-forward venue in the heart of the city. The property combines contemporary style with nods to the area’s mining heritage, creating a warm yet modern alpine atmosphere.
The hotel features thoughtfully appointed guest rooms with luxury bedding, spa-inspired bathrooms, and remote-work amenities, supporting both leisure and business travelers. Onsite dining at Versante Hearth + Bar provides a social hub for groups, while such amenities as a heated outdoor pool, hot tub, sauna, steam room, and fitness center enhance the guest experience year-round.
For meetings and events, the property offers approximately 2,500 square feet of indoor and outdoor space, including the Spruce Room, offering mountain views and seating up to 50 attendees banquet style; the glass-wrapped Jupiter Pavilion, seating up to 85 attendees banquet style; and the Jupiter Courtyard, featuring firepits and accommodating up to 150 attendees for receptions.
With its central location near historic Main Street, updated facilities, and alpine-inspired design, Hotel Thaynes provides a versatile setting for retreats, celebrations, and corporate gatherings.